We're Here to Give You some Direction on Directory Signs
Make navigation effortless with our custom Office Directory Signs. Designed to enhance your professional environment, these signs provide clarity and style.
.jpg)
Used by the world's leading companies, ANd Your Neighbors
What are Office Directory Signs?
Office directory signs are crucial tools in any business setting, serving as navigational aids that help visitors and employees find their way with ease. These signs not only direct traffic but also contribute to a professional atmosphere by clearly displaying important information such as office locations, department names, and floor numbers. By strategically placing these signs in key areas like lobbies, hallways, and entrances, businesses can significantly enhance the visitor experience and ensure smooth operations.

Transform Your Space with Office Directory Signs
Office Directory Signs enhance your workplace's professionalism and organization. They guide visitors seamlessly, ensuring that everyone feels welcomed and informed.
Enhanced Navigation
Help visitors find their way effortlessly in your office environment.
Professional Image
Create a polished and cohesive look that reflects your brand identity.
Increased Efficiency
Reduce confusion and save time for both employees and clients with clear signage.
Custom Solutions
Tailored designs to meet your specific needs and enhance your office layout.

Directory Signs
Image Gallery


.avif)


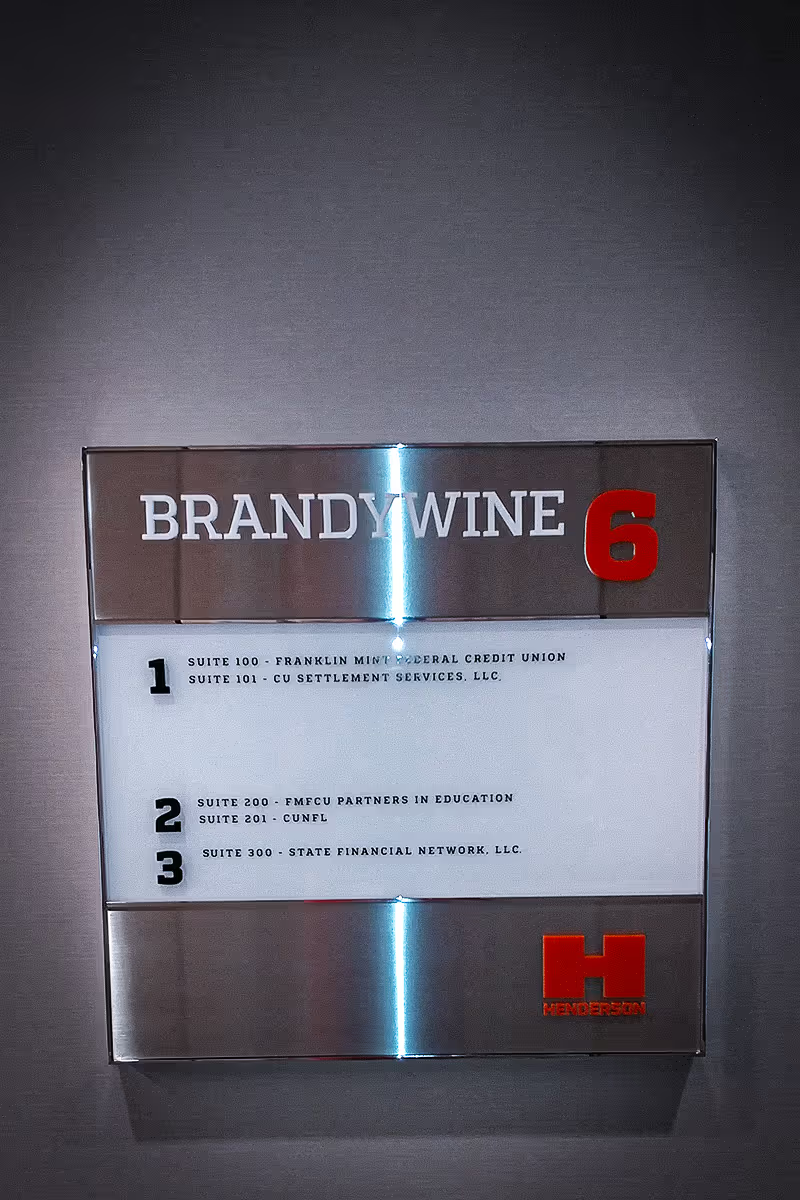
Be A StandOut Brand
Your audience constantly encounters new brands. Whether you aim to outshine competitors, support your team, or enhance your image, our signage and awning solutions can help. Request a quote or contact us with questions.
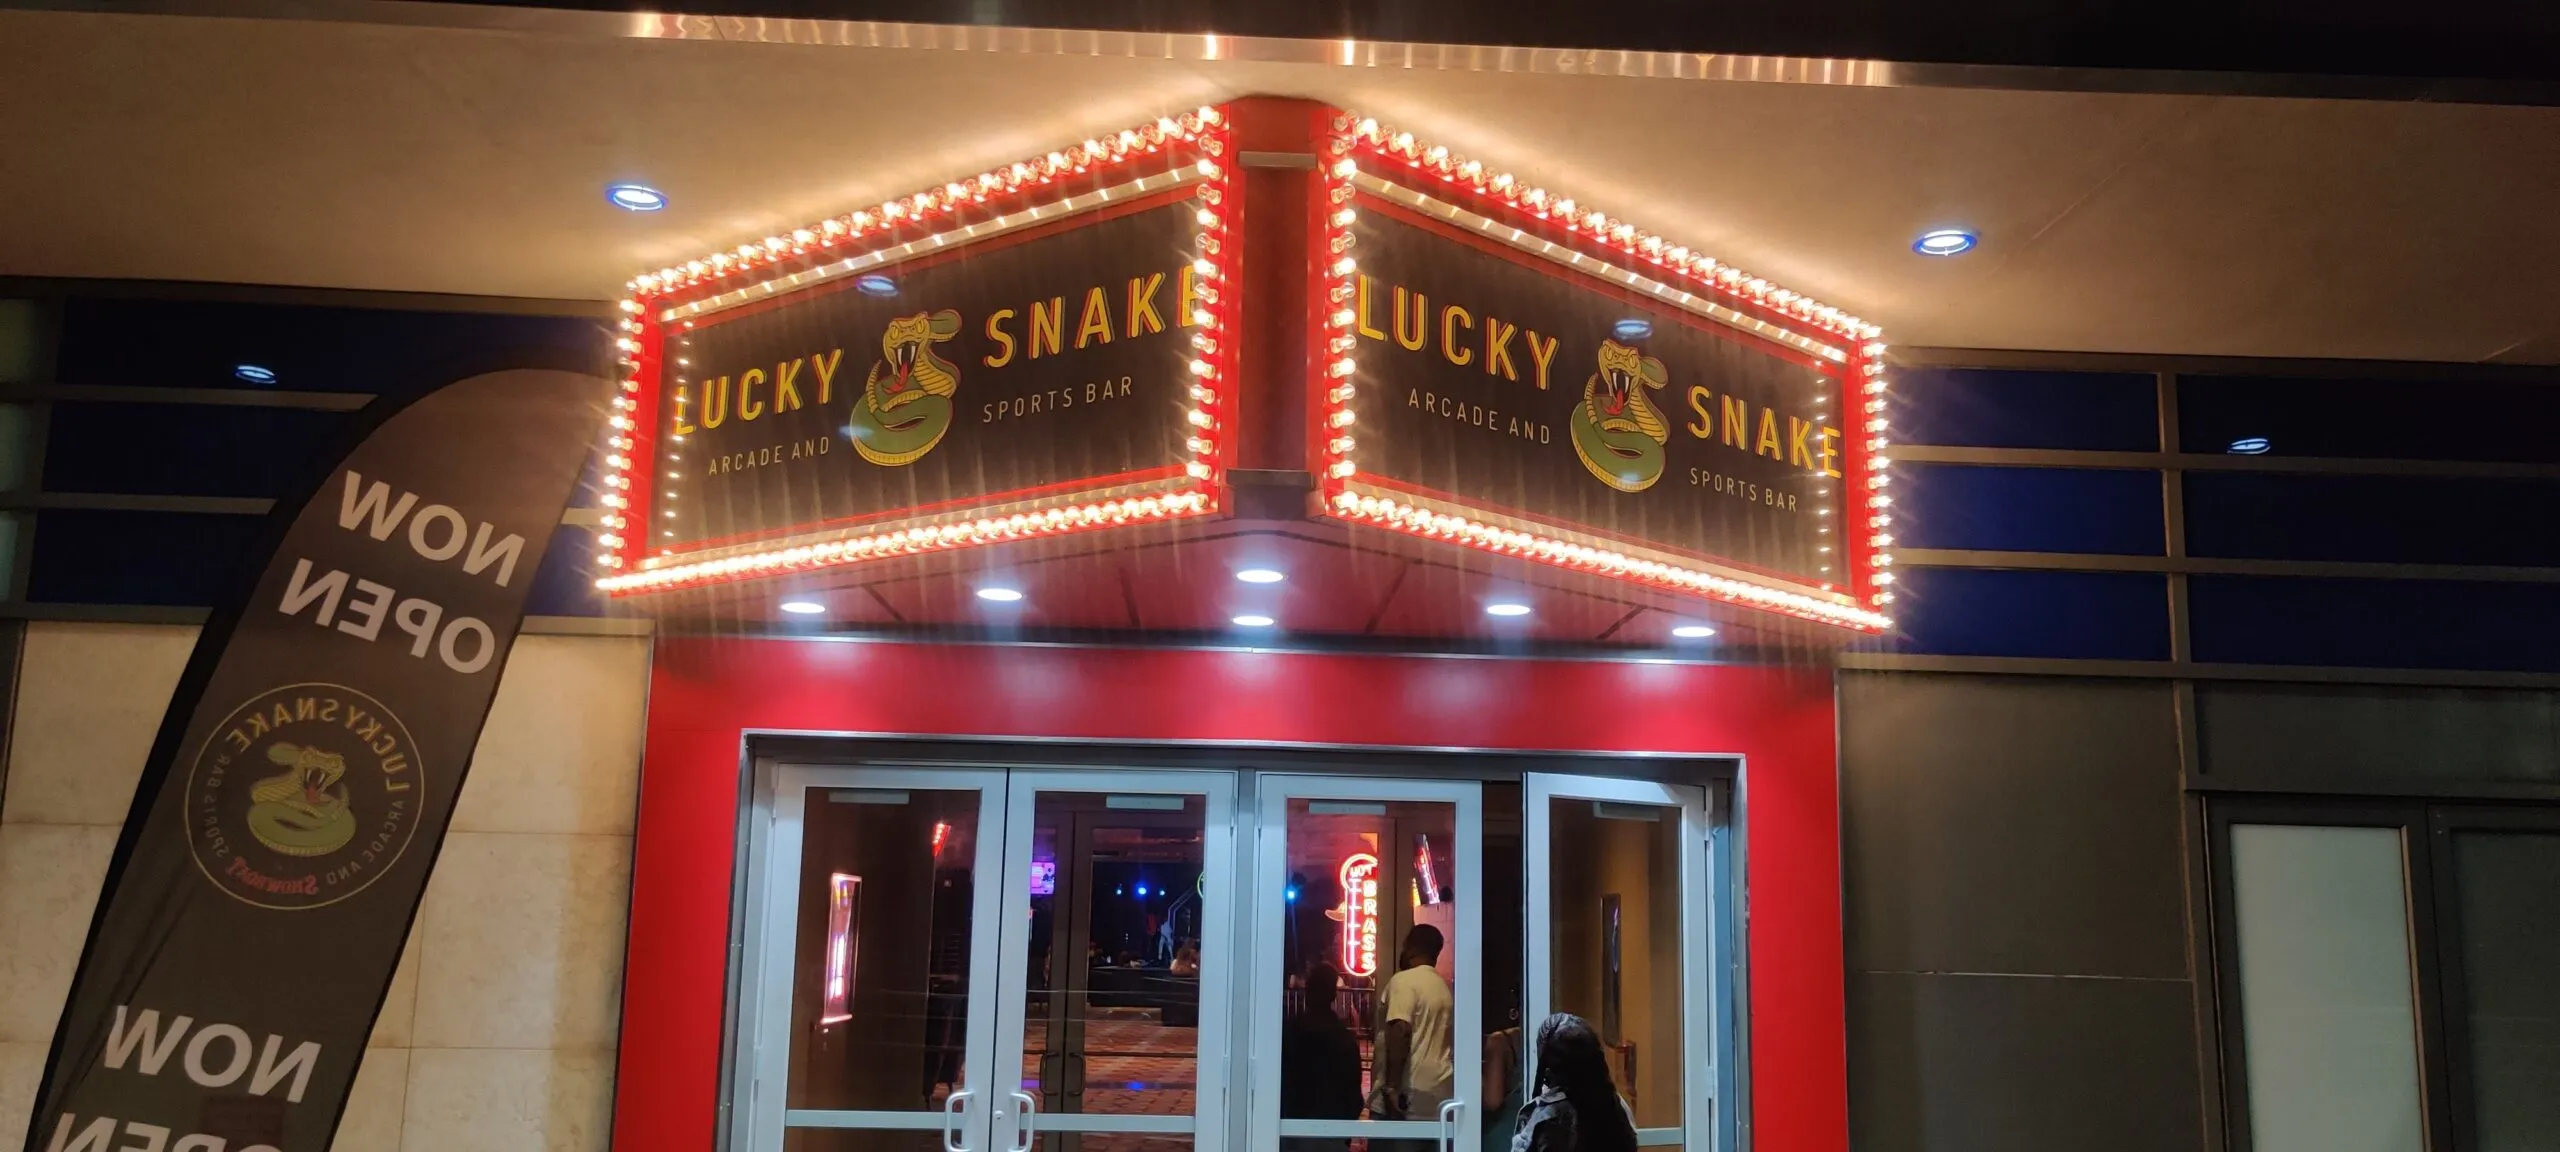
Discover the Power of Office Directory Signs
Office directory signs are essential for any business environment, guiding visitors and employees alike. They enhance navigation, ensuring everyone finds their way quickly and efficiently.
Where Office Directory Signs Shine
Perfect for lobbies, hallways, and multi-tenant buildings to streamline visitor flow and enhance professionalism.
Creating a Welcoming Environment
They provide clarity and confidence, making a positive first impression on clients and guests.
Versatile Applications for Every Business
From corporate offices to healthcare facilities, they adapt to various environments and branding needs.
Enhancing Brand Identity
Custom designs can reflect your brand, reinforcing your identity while providing essential information.
"The custom suspended signs from Martino Signs have elevated our visibility and professionalism. We couldn't be happier with the results!"


This is one of the best companies I've ever worked with. Response from start to finish was amazing. My salesman, Jared, was very responsive witth all my questions and followups for everything... GREAT COMPANY!
FAQs
An office directory sign lists tenants, departments, offices or room locations so visitors can quickly determine where to go. Directories are commonly installed in lobbies, entrances, elevator areas and major decision points in commercial buildings.
A changeable letter directory is a sign system that allows names, room numbers, departments or messages to be updated without replacing the entire sign. It commonly uses interchangeable strips, insert panels, tracks or individual characters.
A lobby free-standing directory is a self-supporting sign that lists tenants, departments, rooms or destinations without needing to be mounted to a wall. It helps visitors orient themselves near an entrance, reception area or major decision point.
An office directory provides an organized list of destinations and their locations, while wayfinding signs guide people along the route with arrows, room numbers and directional messages. Many buildings need both to create a complete navigation system.
A fixed directory has permanent printed, engraved or dimensional information, while a changeable directory is built for routine updates. Changeable systems are better suited to multi-tenant buildings and organizations where occupants or departments change regularly.
A free-standing directory is useful when the best viewing location is away from a wall, wall surfaces cannot be altered or the lobby layout may change. A wall-mounted directory is usually more space-efficient when a visible, suitable wall is available.
Most commercial buildings need a combination of lobby directories, directional signs, room and suite identification, floor numbers, elevator and stair signs, restroom signs and required accessibility or safety signage. The exact sign package depends on the building layout, number of tenants, visitor traffic and applicable building and accessibility requirements.
Office directories are useful in multi-tenant office buildings, medical centers, schools, municipal facilities, industrial campuses and mixed-use properties. They are especially valuable when visitors arrive without a receptionist or must choose among multiple floors, suites or departments.
Changeable directories are useful in office buildings, medical facilities, schools, community centers, apartment buildings and shared commercial properties. They reduce the need to fabricate a completely new sign each time a tenant, employee or room assignment changes.
Free-standing directories are commonly used in multi-tenant offices, hospitals, schools, transportation facilities, hotels, municipal buildings and mixed-use properties. They are especially effective in large or open lobbies where visitors need guidance before reaching a reception desk or elevator bank.
A directory usually includes tenant or department names, suite or room numbers, floor locations and clearly organized headings. The content should be limited to what visitors need, presented in a logical sequence that can be scanned quickly.
Yes. Frames can be designed with slide-in panels, snap-open edges, removable covers, magnetic components or access doors. The update method should match the insert material, change frequency and level of security required.
Wall-mounted directories conserve floor space and work well when a suitable wall is visible near the entrance. Freestanding directories are useful in open lobbies, leased spaces or locations where the best viewing position is not next to a wall.
Capacity depends on the available display area, type size, spacing, header information and update method. It is smart to include reasonable room for future tenants without making the current directory look empty or reducing readability.
The directory should allow for expected growth without creating excessive blank space or reducing legibility. Future capacity is usually planned by reviewing current listings, anticipated tenant turnover and the amount of wall or floor space available.
A lobby directory typically lists tenant or department names with floor, suite or room locations. It may also include a building name, logo, map or directional cue, but unnecessary content should be removed so visitors can scan the sign quickly.
Yes. Modular directories use interchangeable strips, panels or inserts so individual listings can be replaced without remaking the entire sign. They are a practical choice for properties with tenant, department or personnel changes.
Yes. A directory can use replaceable strips, inserts, panels or magnetic components so individual listings can be updated. The update method should be selected during design based on tenant turnover and who will maintain the directory.
Office directories can use acrylic, aluminum, engraved plastic, printed graphics, dimensional elements, wood-look finishes and custom frames. Materials should be selected for readability, expected update frequency, daily wear and compatibility with the building interior.
Yes. Changeable directory systems can be mounted to a wall, integrated into a cabinet or installed as a freestanding lobby display. The best format depends on visibility, floor space, wall conditions and how visitors move through the entrance.
Yes. Colors, typography, logos, materials and finishes can be coordinated with the property’s brand and architectural standards. The layout should still prioritize legibility so decorative choices do not make listings difficult to find.
Listings may be organized alphabetically, by floor, by suite number or by department, depending on how visitors search for destinations. A consistent hierarchy, adequate spacing and clear headings help users locate information quickly.
Yes. Changeable directories and modular room signs can use replaceable inserts, name strips or panels. These systems allow property managers to update tenant names, personnel, departments, room functions and directional information without replacing the entire sign.
A directory is generally an informational sign, so it may not require tactile characters and Braille by itself. However, it should be easy to approach and read, and the overall sign system must include compliant identification and directional signs wherever accessibility standards require them.
The directory should be placed near the primary entrance or another natural decision point where visitors can stop safely and read it. Sightlines, lighting, pedestrian flow, accessibility and nearby architectural features should all be considered during placement.
Cost depends on the directory’s size, number of listings, materials, update system, graphics, mounting and installation conditions. Custom frames, dimensional branding, illumination and multiple matching directories can also affect pricing.
Expansion is possible when the original directory was designed with spare capacity or a modular panel system. If the layout is already full, Martino Signs can assess whether to add a coordinated section, replace the listing area or redesign the directory.
Timing depends on how quickly the tenant list and design are approved, as well as the materials, fabrication method and installation access. Providing accurate names, suite numbers, branding files, wall photos and measurements at the start helps keep the project moving.
Yes. Metal plaques can identify buildings, departments, floors, rooms and destinations, either individually or as part of a coordinated wayfinding system. Readability, viewing distance, message hierarchy, accessibility and ease of future updates should guide whether permanent metal is appropriate for each message.
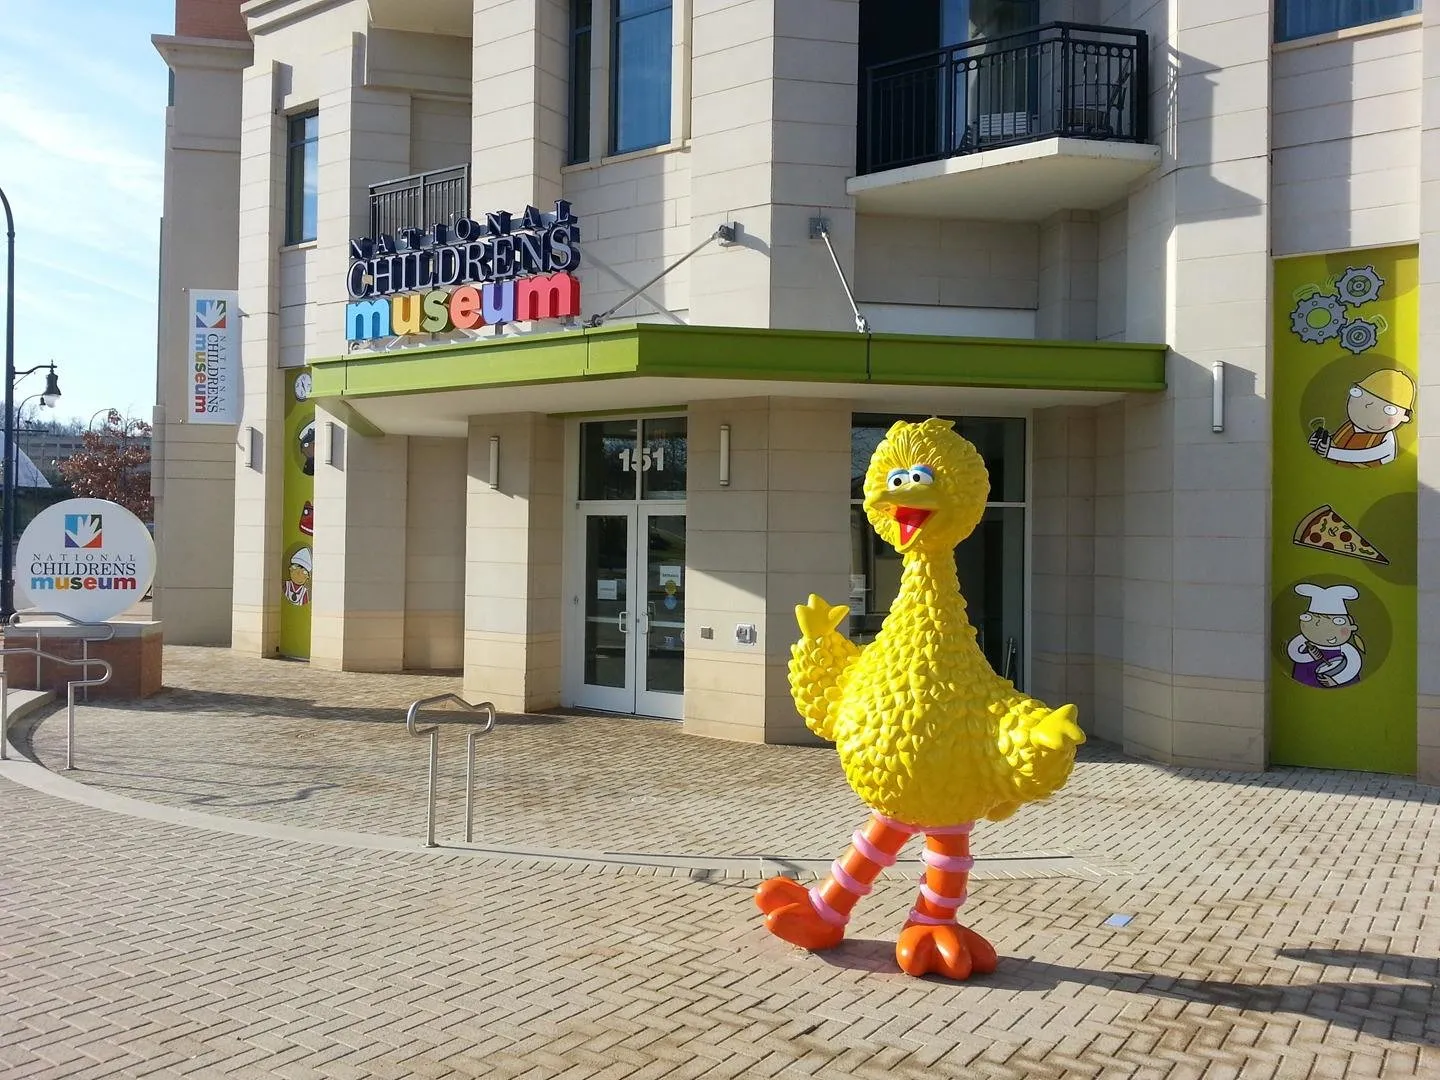
Transforming Spaces with Custom Signage Solutions
Our innovative signage solutions helped the Children’s Museum of Discovery create a bold, inviting entrance that draws in families and sparks curiosity. This featured project showcases the perfect mix of creativity, durability, and functionality to match the museum’s playful spirit.
Project Highlight
A vibrant, custom-designed sign package that blends playful design with high visibility—perfectly capturing the museum’s mission to engage and inspire young minds.