Your Guests are WAiting For a Sign
Our Lobby Free Standing Directories provide clear navigation and enhance the aesthetic of your space. Designed for functionality and style, they ensure visitors find their way effortlessly.

What are Lobby Free Standing Directories?
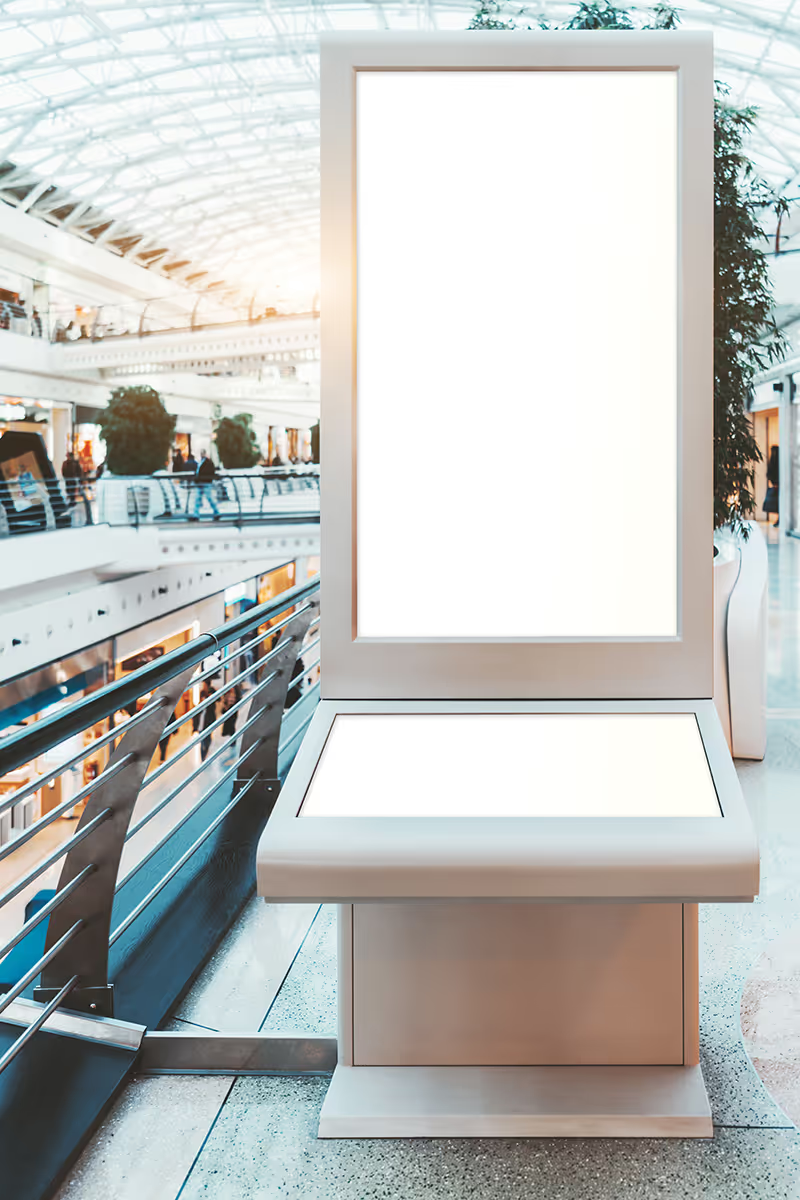
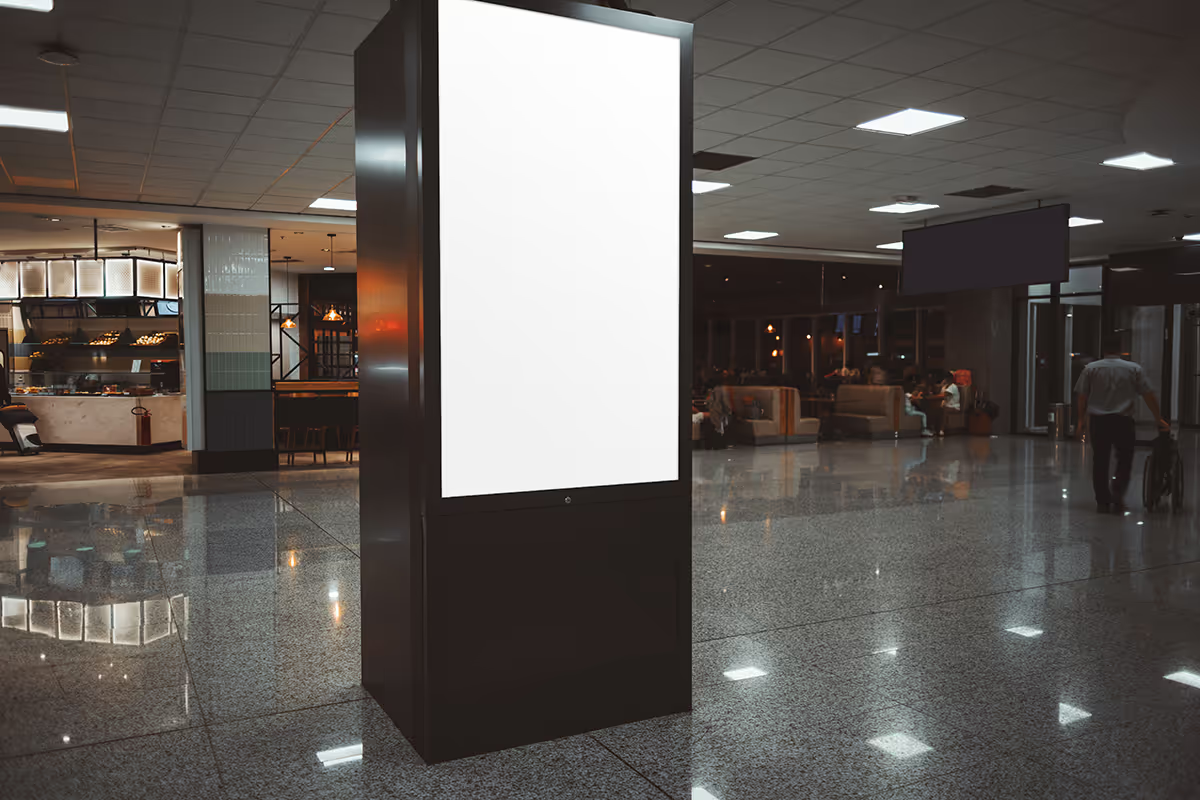
Lobby Free Standing Directories are standalone signage solutions that help visitors navigate through commercial spaces with ease. These directories are strategically placed in high-traffic areas such as lobbies, reception areas, and hallways to provide clear and accessible information. They are designed to be both functional and aesthetically pleasing, often customizable to match the branding and decor of the space. By offering a variety of styles and sizes, these directories can be tailored to fit the specific needs of any environment, ensuring that visitors can find their way effortlessly.

Used by the world's leading companies, ANd Your Neighbors
Lobby Free Standing Directories
Image Gallery


Be A StandOut Brand
Your audience constantly encounters new brands. Whether you aim to outshine competitors, support your team, or enhance your image, our signage and awning solutions can help. Request a quote or contact us with questions.
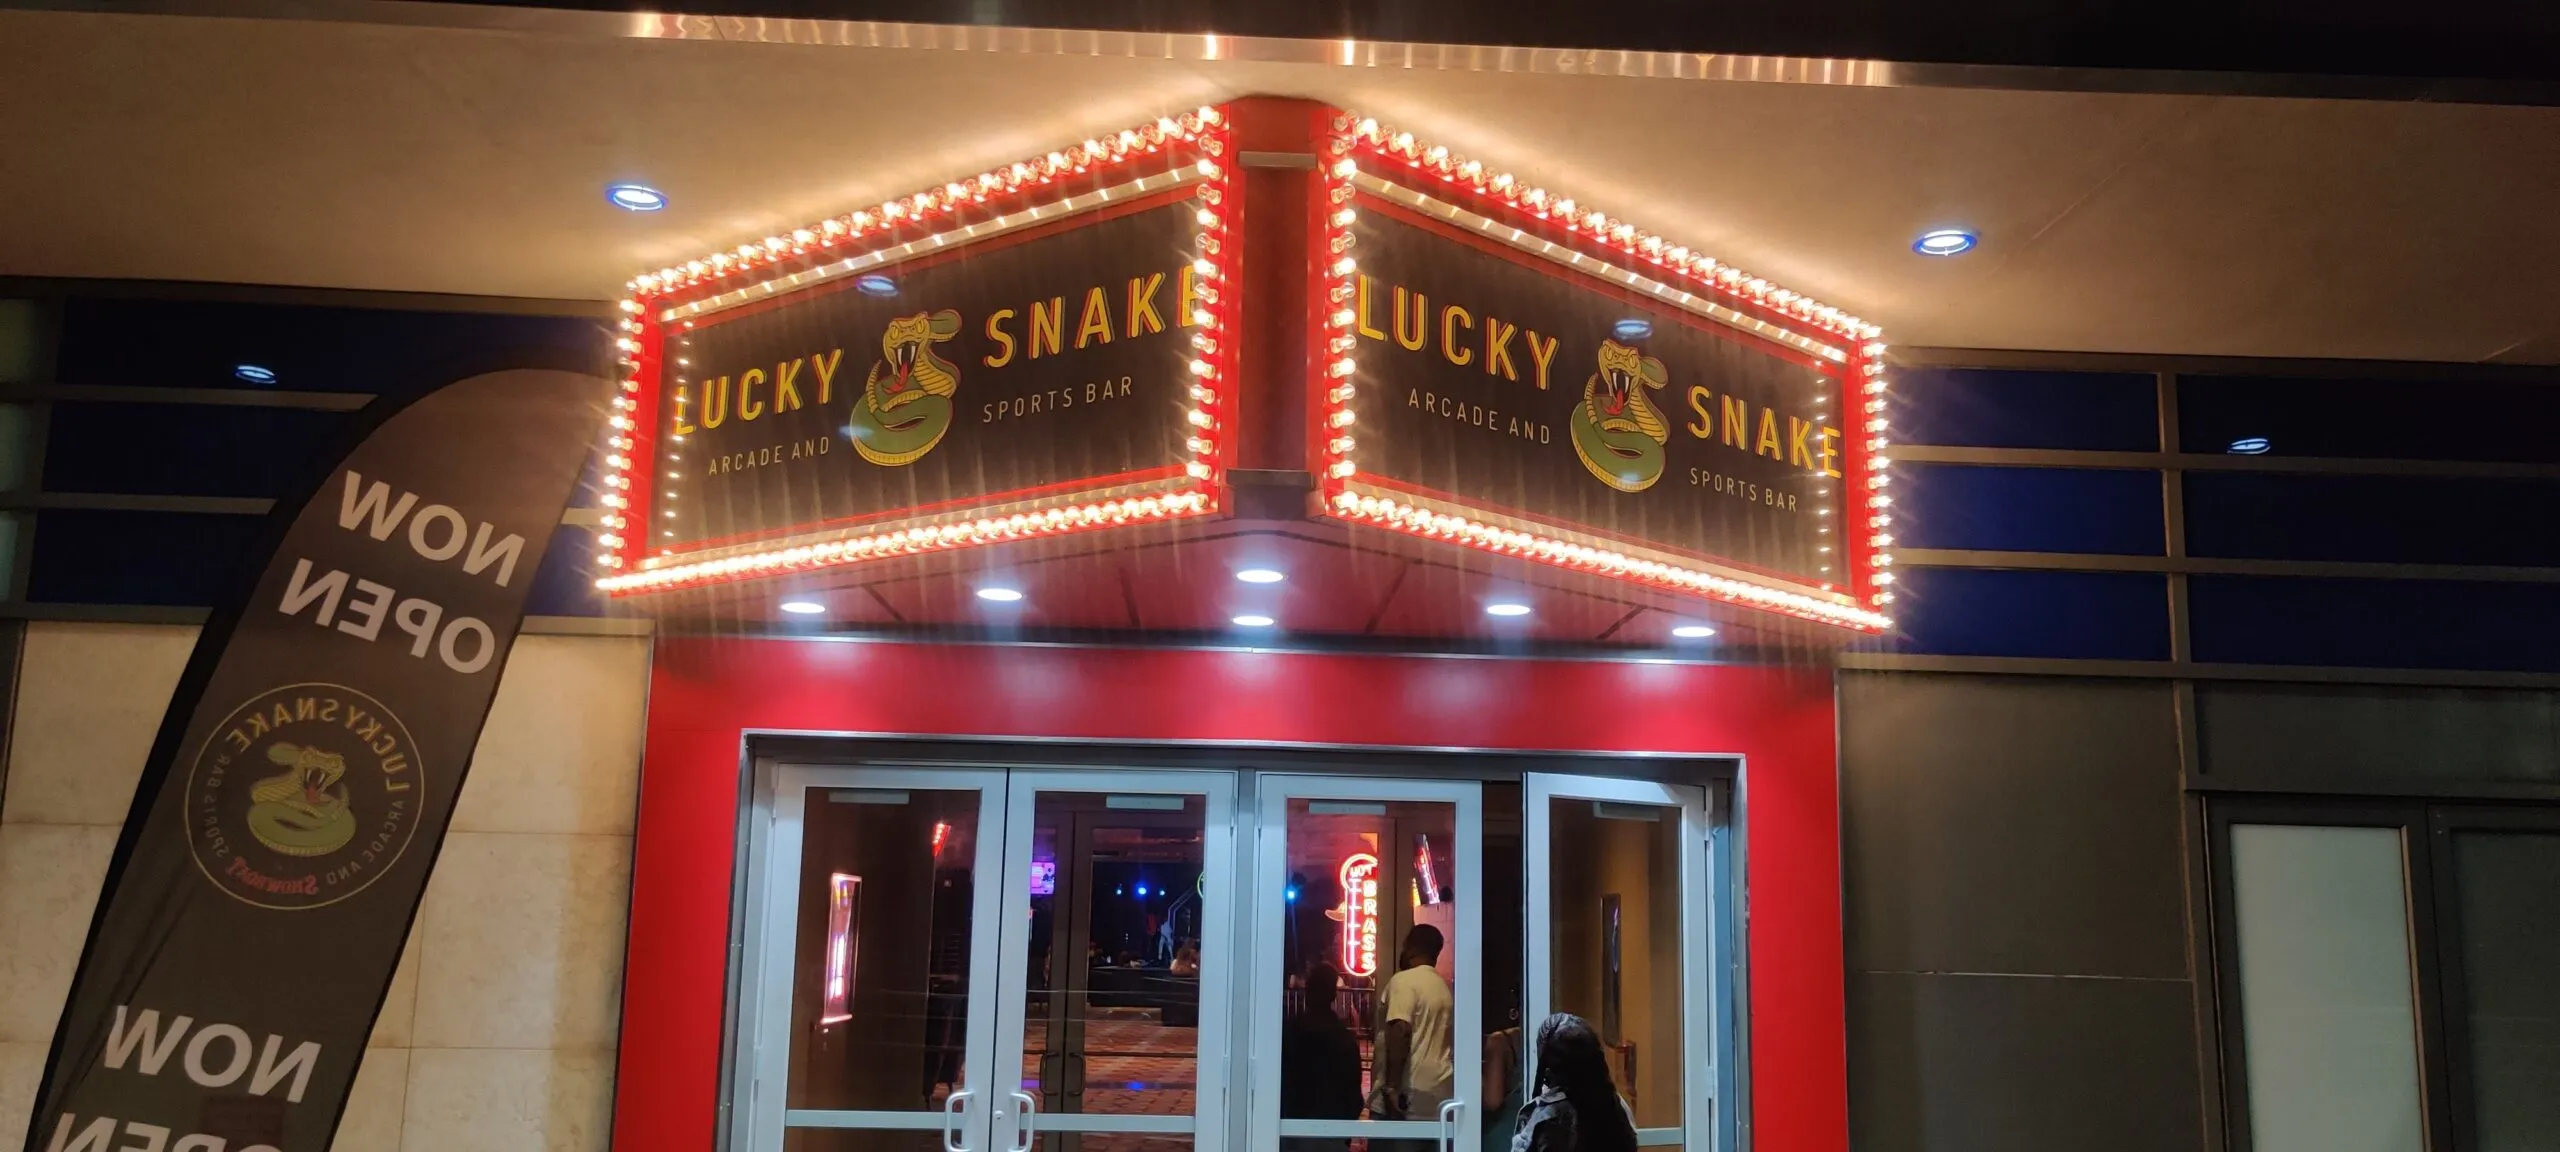
Elevate Your Space with Lobby Free Standing Directories
Lobby Free Standing Directories provide essential guidance and enhance the visitor experience. They are not just signs; they are a welcoming touch that reflects your brand's professionalism.
First Impressions
Create a lasting impression with stylish and informative directories.
Wayfinding Made Easy
Help visitors navigate your space effortlessly with clear signage solutions.
Customizable Options
Tailor your directories to match your brand’s aesthetic and functional needs.
Durable Design
Our directories are built to last, ensuring long-term value and reliability.

Enhance Navigation with Lobby Directories
Lobby free standing directories are essential for guiding visitors in commercial spaces. They provide clear, accessible information that enhances the overall experience.
Perfect for High-Traffic Areas
Ideal for lobbies, reception areas, and busy hallways where direction is crucial.
Versatile Display Options
Available in various sizes and styles to match your branding and space requirements.
Easy to Update Information
Quickly change details for events, departments, or personnel without hassle.
Durable and Stylish Design
Crafted from high-quality materials to withstand daily use while looking professional.
"The custom suspended signs from Martino Signs have elevated our visibility and professionalism. We couldn't be happier with the results!"


This is one of the best companies I've ever worked with. Response from start to finish was amazing. My salesman, Jared, was very responsive witth all my questions and followups for everything... GREAT COMPANY!
FAQs
A lobby free-standing directory is a self-supporting sign that lists tenants, departments, rooms or destinations without needing to be mounted to a wall. It helps visitors orient themselves near an entrance, reception area or major decision point.
A free-standing directory is useful when the best viewing location is away from a wall, wall surfaces cannot be altered or the lobby layout may change. A wall-mounted directory is usually more space-efficient when a visible, suitable wall is available.
Most commercial buildings need a combination of lobby directories, directional signs, room and suite identification, floor numbers, elevator and stair signs, restroom signs and required accessibility or safety signage. The exact sign package depends on the building layout, number of tenants, visitor traffic and applicable building and accessibility requirements.
Free-standing directories are commonly used in multi-tenant offices, hospitals, schools, transportation facilities, hotels, municipal buildings and mixed-use properties. They are especially effective in large or open lobbies where visitors need guidance before reaching a reception desk or elevator bank.
It should be visible soon after visitors enter and positioned where people can pause without blocking doors, reception queues or circulation paths. Lighting, sightlines, accessibility, floor conditions and the next wayfinding decision should be considered during placement.
Wall-mounted directories conserve floor space and work well when a suitable wall is visible near the entrance. Freestanding directories are useful in open lobbies, leased spaces or locations where the best viewing position is not next to a wall.
Size depends on the number of listings, viewing distance, available floor space, ceiling height and the desired visual presence. The layout should provide readable type and clear grouping while leaving reasonable capacity for future changes.
A lobby directory typically lists tenant or department names with floor, suite or room locations. It may also include a building name, logo, map or directional cue, but unnecessary content should be removed so visitors can scan the sign quickly.
Yes. A directory can use replaceable strips, inserts, panels or magnetic components so individual listings can be updated. The update method should be selected during design based on tenant turnover and who will maintain the directory.
Yes. Changeable directory systems can be mounted to a wall, integrated into a cabinet or installed as a freestanding lobby display. The best format depends on visibility, floor space, wall conditions and how visitors move through the entrance.
Free-standing directories can combine aluminum, steel, acrylic, glass-like panels, wood-look finishes, laminates, printed graphics and dimensional branding. Materials should suit the lobby design while resisting fingerprints, impacts and everyday wear.
Yes. The shape, base, frame, colors, typography, logo and finishes can be customized to coordinate with the property’s interior design. A cohesive directory can function as both a navigation tool and a prominent branded feature.
Some directories can be designed as movable fixtures, while larger units may be anchored or weighted for stability. Portability should be discussed before fabrication because the base, weight, power needs and floor protection requirements affect the design.
Yes. Changeable directories and modular room signs can use replaceable inserts, name strips or panels. These systems allow property managers to update tenant names, personnel, departments, room functions and directional information without replacing the entire sign.
Stability is addressed through the base dimensions, center of gravity, materials, ballast and, when appropriate, floor anchoring. The directory should resist tipping and should not create a protrusion or circulation hazard in the lobby.
The directory should be approachable, readable and positioned so it does not obstruct an accessible route. A general directory may not require tactile characters or Braille, but required room identification and directional signs elsewhere in the building must meet applicable accessibility standards.
Cost depends on the directory’s size, materials, base construction, number of listings, update system, graphics and installation needs. Dimensional branding, lighting, custom metalwork and floor anchoring can also affect pricing.
Maintenance usually includes dusting, cleaning surfaces with products appropriate for the materials and replacing worn or outdated inserts. Hardware, bases and anchors should be checked periodically in busy public spaces to keep the directory stable and presentable.
Timing depends on content approval, custom materials, structural details and site access. Martino Signs can survey the lobby, develop a coordinated design, fabricate the directory and schedule installation around building operations.
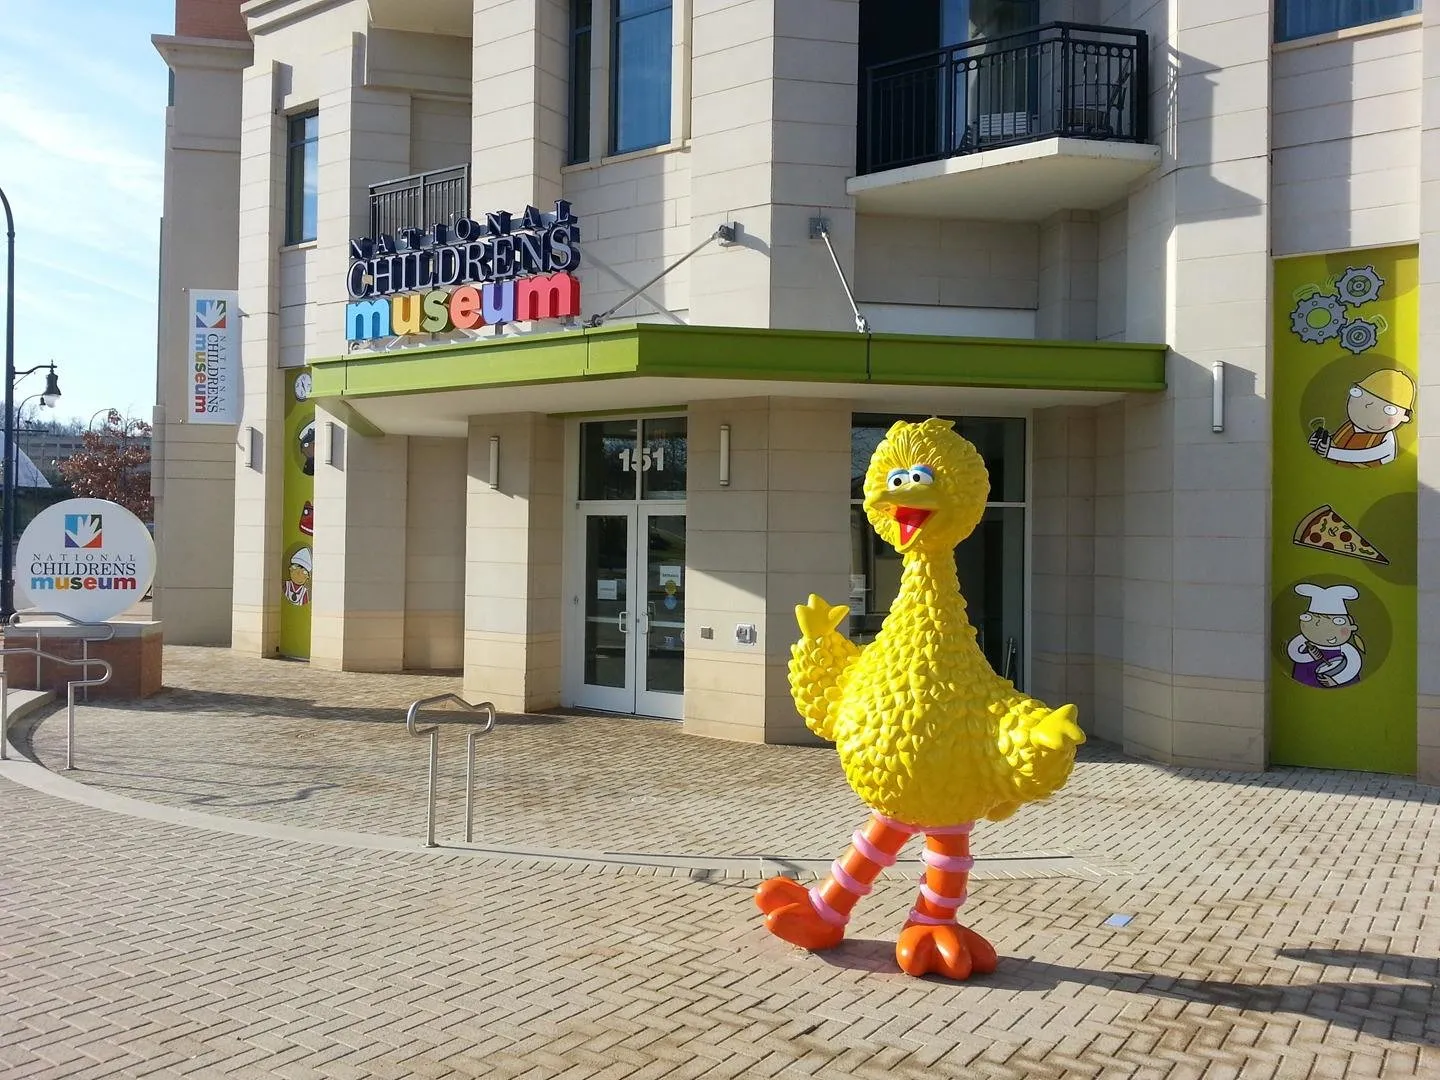
Transforming Spaces with Custom Signage Solutions
Our innovative signage solutions helped the Children’s Museum of Discovery create a bold, inviting entrance that draws in families and sparks curiosity. This featured project showcases the perfect mix of creativity, durability, and functionality to match the museum’s playful spirit.
Project Highlight
A vibrant, custom-designed sign package that blends playful design with high visibility—perfectly capturing the museum’s mission to engage and inspire young minds.