Elevate Your Space with Architectural Metal Canopies
Transform your outdoor areas with our stunning architectural metal canopies. Designed for durability and style, they provide both protection and aesthetic appeal.
Used by the world's leading companies, ANd Your Neighbors
What Are Architectural Metal Canopies?
Architectural metal canopies are versatile structures that serve both functional and decorative purposes. Crafted from robust materials such as aluminum or steel, these canopies are designed to withstand harsh weather conditions while enhancing the visual appeal of buildings. Commonly installed over entryways, walkways, and storefronts, they offer protection from the elements, including sun, rain, and snow, while adding a touch of architectural elegance. Their customizable nature allows them to be tailored to fit various design aesthetics, making them a popular choice for both commercial and residential properties.

Discover the Benefits of Metal Canopies
Architectural metal canopies provide versatile shade solutions that enhance your property's appeal while saving you money on energy costs. Their durable design ensures long-lasting functionality, making them a smart investment for any building.
Cost Savings
Reduce energy expenses with effective sun protection and climate control.
Aesthetic Appeal
Enhance your property's visual appeal with stylish and modern canopy designs.
Versatile Solutions
Customizable canopies fit various architectural styles and functional needs.
Durable Design
Built to withstand the elements, ensuring longevity and low maintenance.

Architectural Metal Canopies





Be A StandOut Brand
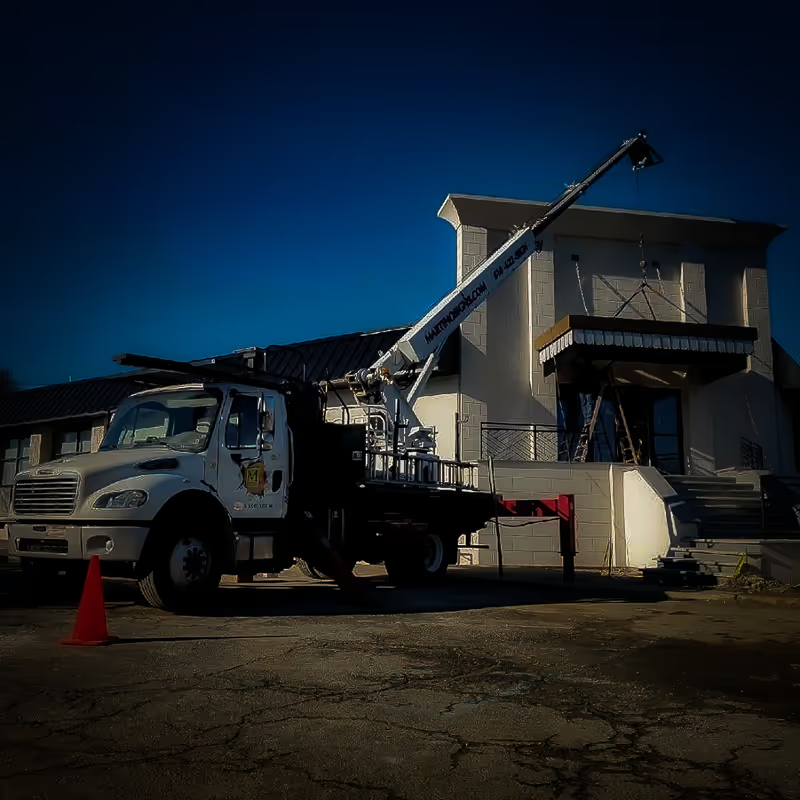
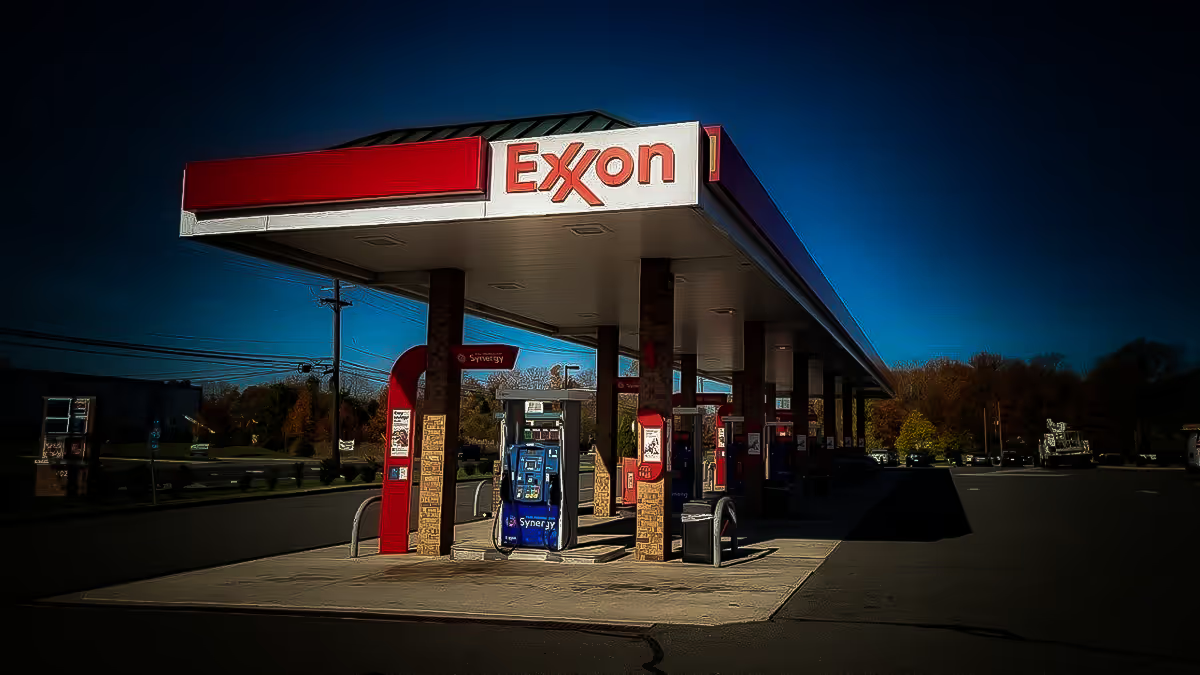
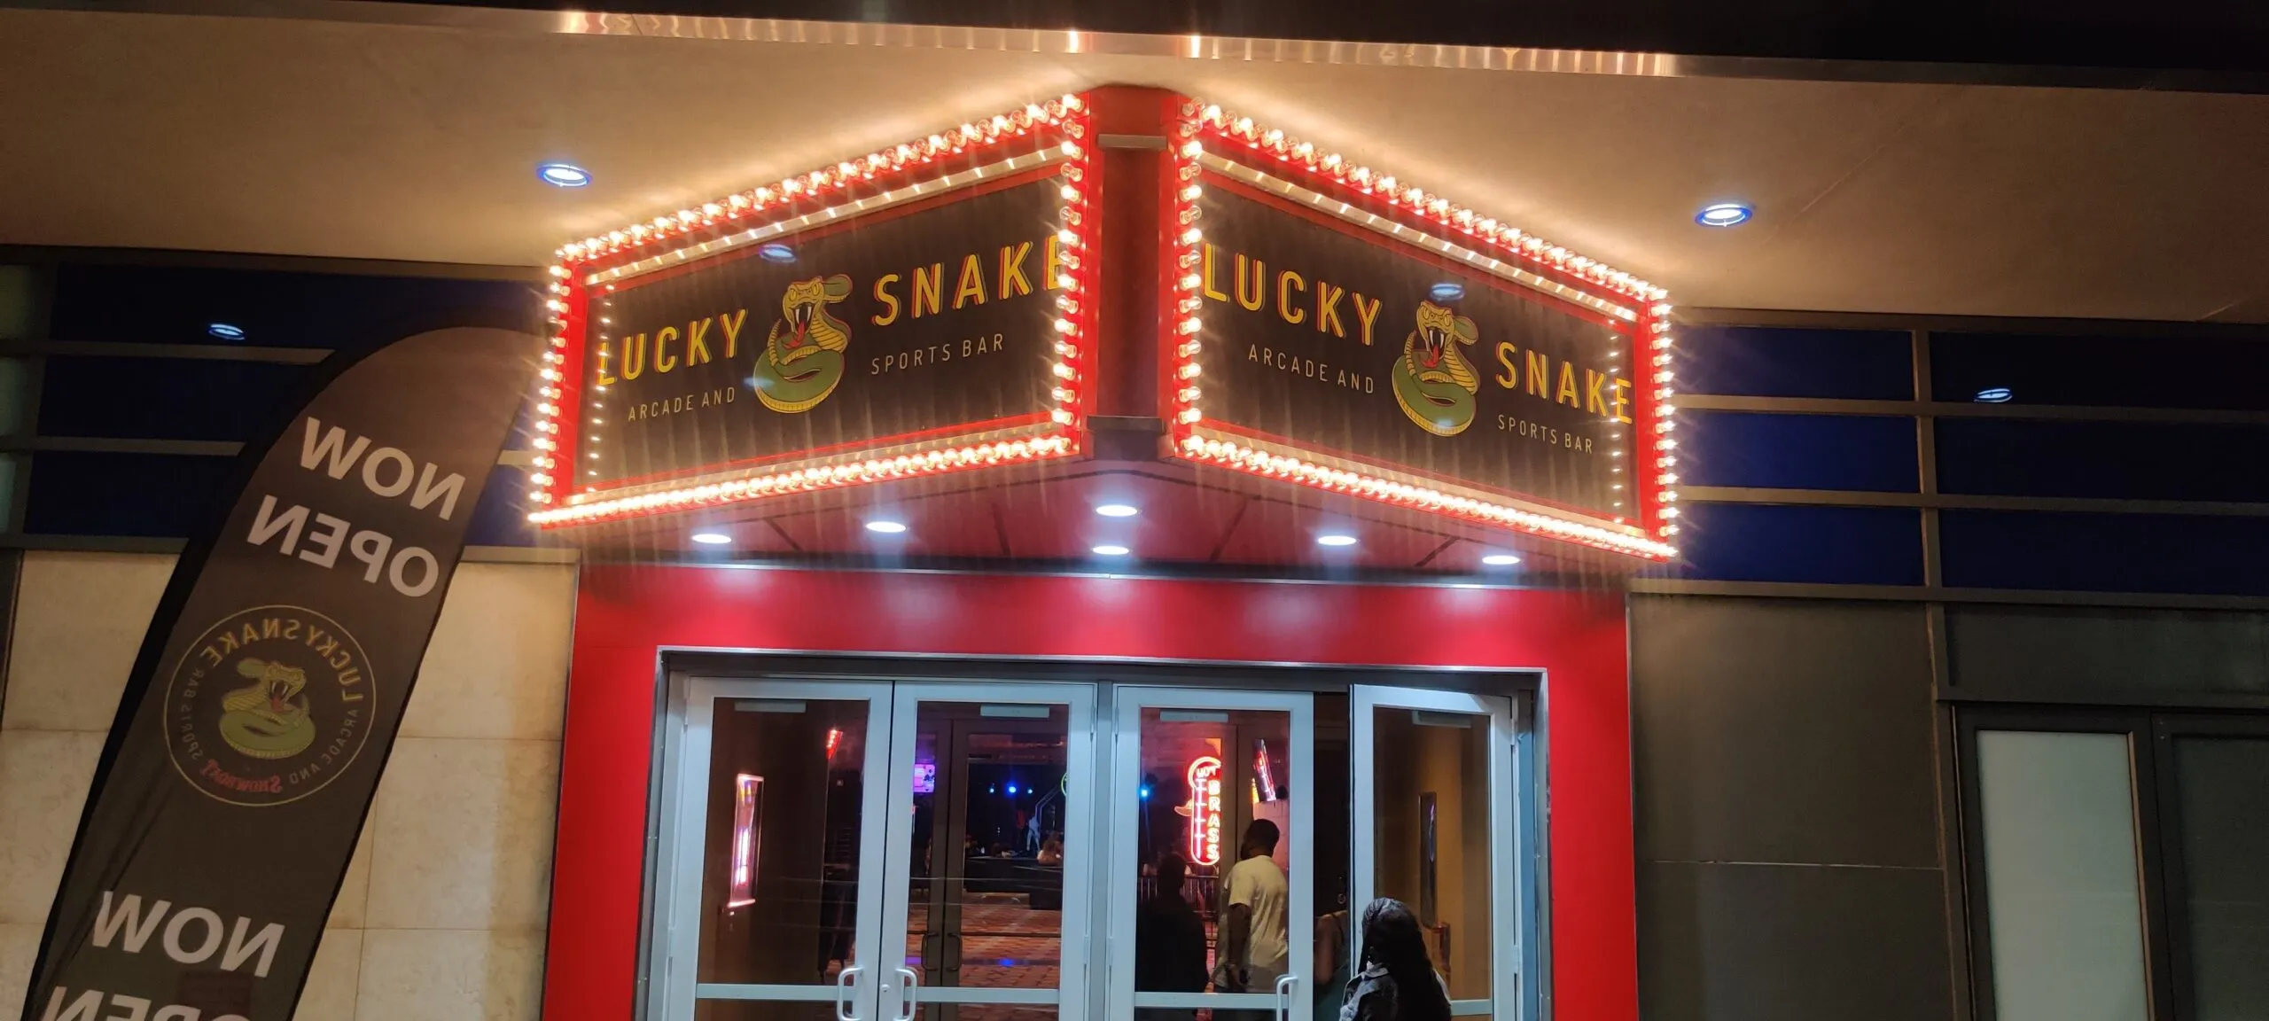
Your audience constantly encounters new brands. Whether you aim to outshine competitors, support your team, or enhance your image, our signage and awning solutions can help. Request a quote or contact us with questions.
Versatile Uses of Architectural Metal Canopies
Architectural metal canopies enhance the aesthetic appeal of buildings while providing functional benefits. They are ideal for creating sheltered areas that protect against the elements.
Enhancing Outdoor Spaces with Style
Perfect for entrances, walkways, and outdoor gathering spots, adding elegance and protection.
Creating Comfortable Outdoor Environments
Ideal for cafes and restaurants, providing shade for patrons while enhancing the ambiance.
Promoting Safety and Accessibility
Canopies offer protection from rain and sun, ensuring safe access to buildings and outdoor areas.
Customizable Designs for Unique Applications
Tailored to fit any architectural style, enhancing the overall design of your property.
"The custom suspended signs from Martino Signs have elevated our visibility and professionalism. We couldn't be happier with the results!"


This is one of the best companies I've ever worked with. Response from start to finish was amazing. My salesman, Jared, was very responsive witth all my questions and followups for everything... GREAT COMPANY!
FAQs
An architectural metal canopy is a permanent exterior structure that provides shelter over an entrance, walkway, window or outdoor area. Unlike a fabric awning, it is typically constructed from aluminum or steel and engineered as part of the building’s exterior architecture.
A metal canopy uses rigid metal framing and roofing to provide long-term weather protection with a modern architectural appearance. A commercial awning generally uses fabric stretched over a frame, making it lighter, more flexible and easier to update when colors or branding change.
Architectural metal canopies are commonly installed on office buildings, apartment communities, hotels, hospitals, schools, retail centers, restaurants, government facilities and industrial properties. They are especially useful where visitors need a clearly identified, weather-protected entrance or covered walkway.
Aluminum is lightweight, corrosion-resistant and well suited to many exterior canopy applications. Steel provides additional strength for larger spans or demanding structural conditions but requires the appropriate protective finish. The best material depends on the canopy’s size, design, exposure and supporting structure.
A cantilevered canopy is supported by the building without columns extending to the ground, creating a clean appearance and open pedestrian path. A column-supported canopy transfers part of its load to posts or columns and may be better for larger projections, covered walkways or structures that cannot rely entirely on the building wall.
Some projects require structural engineering, particularly larger signs, entrance canopies, projecting signs, or awnings with significant wind load, span, or structural attachment requirements.
Yes, if the building can safely support the canopy and the correct attachment method is used. A site survey and structural review help determine the wall construction, connection points, load requirements and whether reinforcement or column supports will be needed.
Yes. Metal canopies can incorporate lighting, dimensional letters, address numbers, logos, decorative panels and custom colors or finishes. These elements should be planned early so electrical components, mounting locations and structural requirements can be integrated into the canopy design.
The cost depends on the canopy’s size, projection, material, structural design, finish, drainage, lighting, signage and installation conditions. Because every building and canopy design is different, a site survey and preliminary design are usually needed before an accurate estimate can be prepared.
Major cost factors include overall dimensions, aluminum or steel construction, cantilevered or column-supported design, custom finishes, engineering, permits and building attachment requirements. Installation height, equipment access, electrical work, drainage and site conditions can also affect the final price.
Commercial metal canopies will generally require building and zoning review because they are permanent structures attached to or installed near a building. Additional approvals may apply to historic properties, sidewalk projections, electrical work or canopies extending into the public right-of-way. Martino Signs can review the location and help coordinate the applicable permitting process.
Most architectural metal canopies require structural calculations and engineered drawings. Engineering verifies that the canopy, connections and supporting building can withstand the expected weight, wind, snow and other environmental loads.
A properly engineered metal canopy is designed for the wind, snow and environmental loads that apply to its location. The canopy’s framing, roof panels, connections and supports must work together to transfer those loads safely to the building or foundation.
A metal canopy should be designed with sufficient slope and a controlled drainage system. Depending on the design, water may be directed through gutters, downspouts, scuppers or concealed drainage components so it does not collect on the canopy or discharge into pedestrian areas.
A well-designed metal canopy can provide decades of service when fabricated, finished and installed correctly. Routine maintenance typically includes cleaning, inspecting connections and sealants, clearing drainage paths, checking finishes and repairing corrosion or damage before it spreads.
The schedule depends on site measurements, design complexity, engineering, permit approvals, materials and fabrication requirements. Installation can often be coordinated while the building remains occupied, although the entrance, sidewalk or nearby parking area may need to be temporarily restricted for equipment and pedestrian safety.
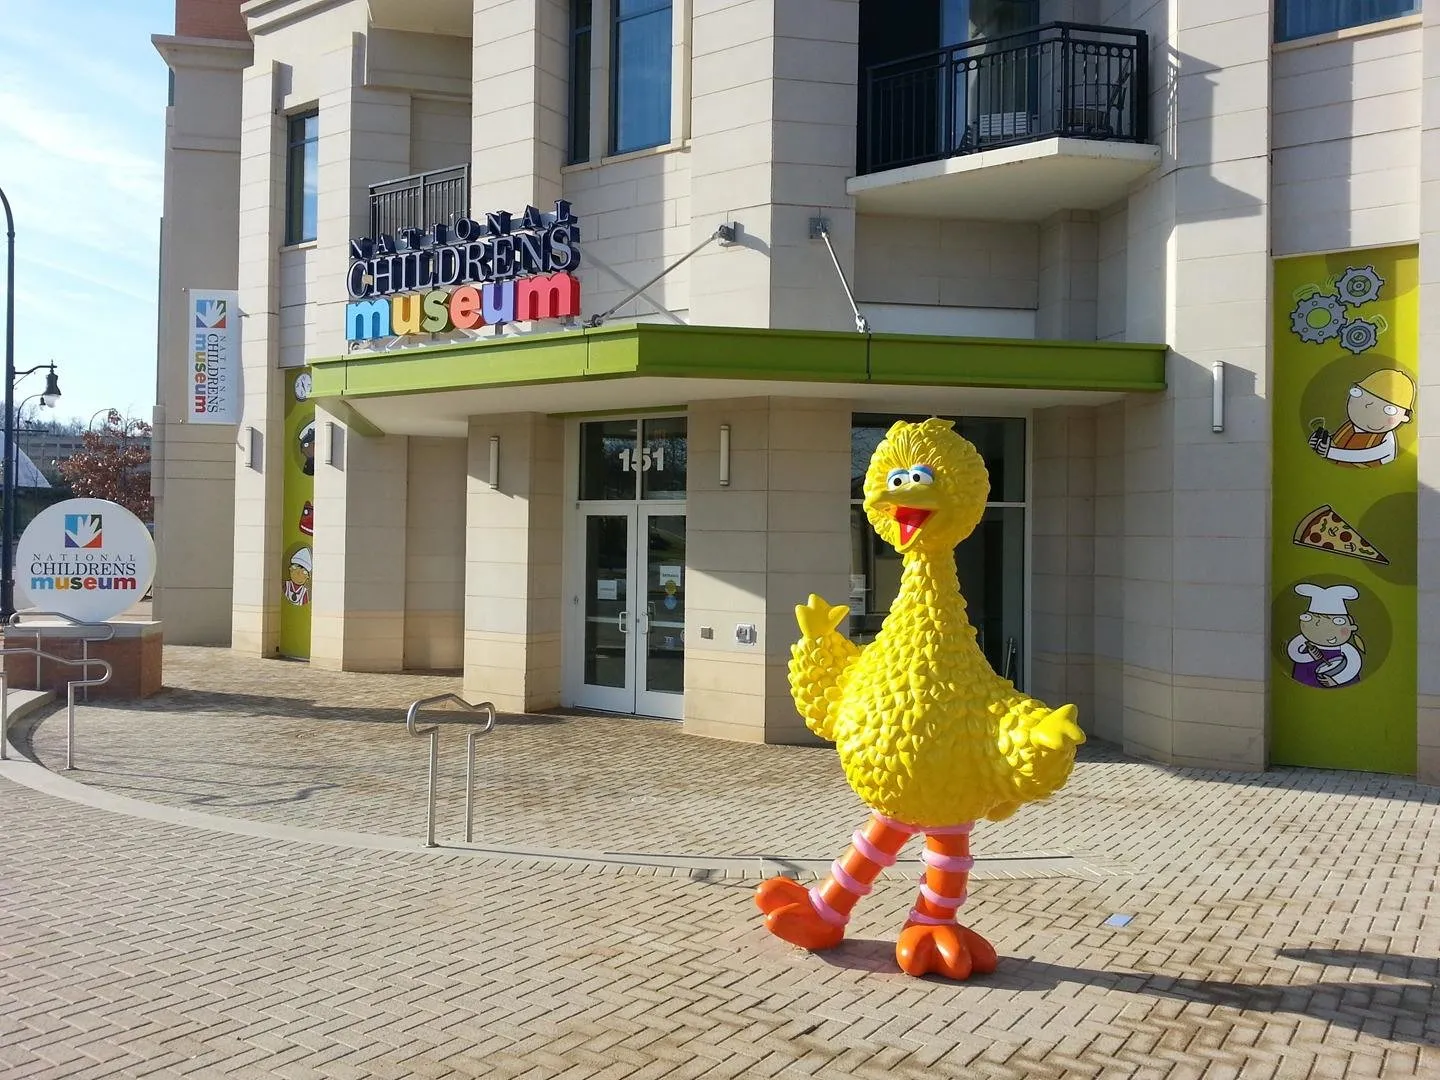
Transforming Spaces with Custom Signage Solutions

Our innovative signage solutions helped the Children’s Museum of Discovery create a bold, inviting entrance that draws in families and sparks curiosity. This featured project showcases the perfect mix of creativity, durability, and functionality to match the museum’s playful spirit.
Project Highlight
A vibrant, custom-designed sign package that blends playful design with high visibility—perfectly capturing the museum’s mission to engage and inspire young minds.