Pep Up Your Place with Our Beautiful Pergolas
Transform your commercial or residential outdoor areas with our expertly designed pergolas. Enhance aesthetics and provide shade for your customers, creating inviting spaces that encourage longer visits.
Used by the world's leading companies, ANd Your Neighbors
What are Pergolas?
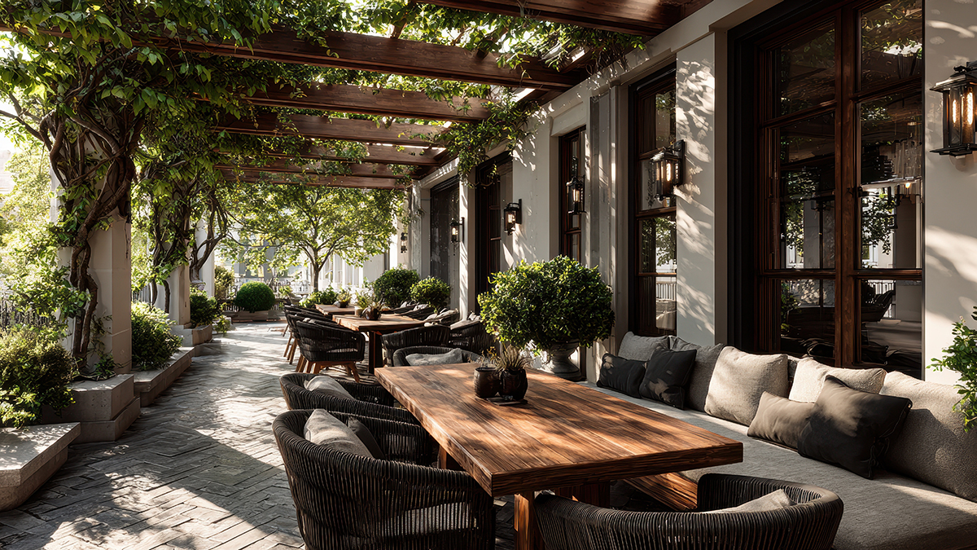
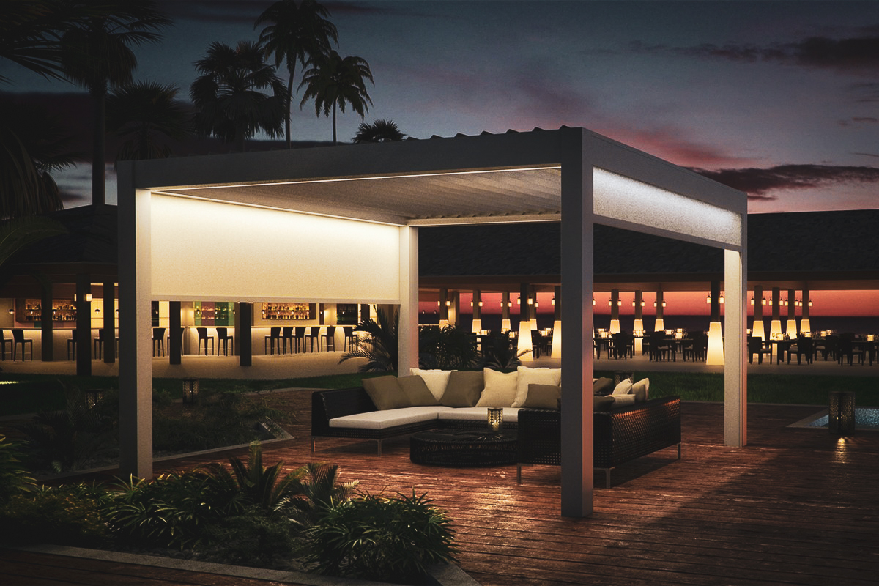
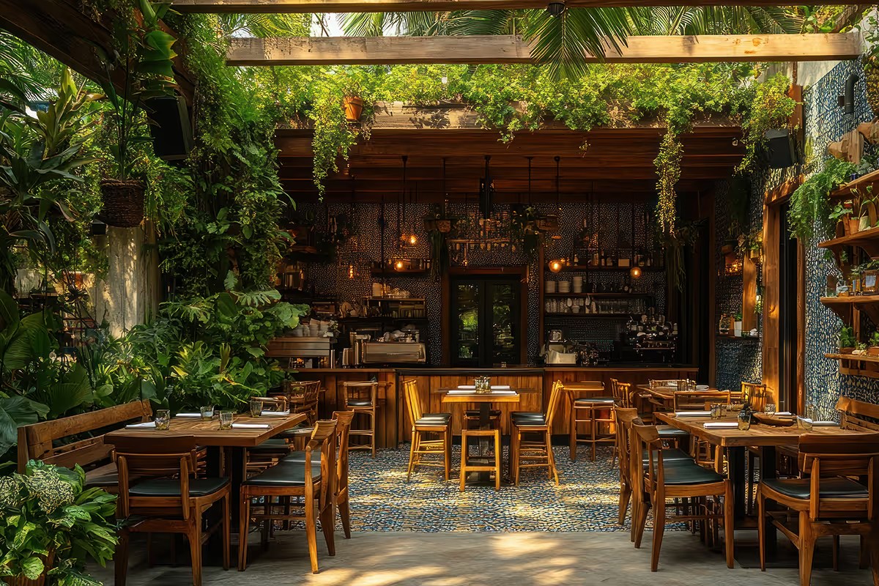
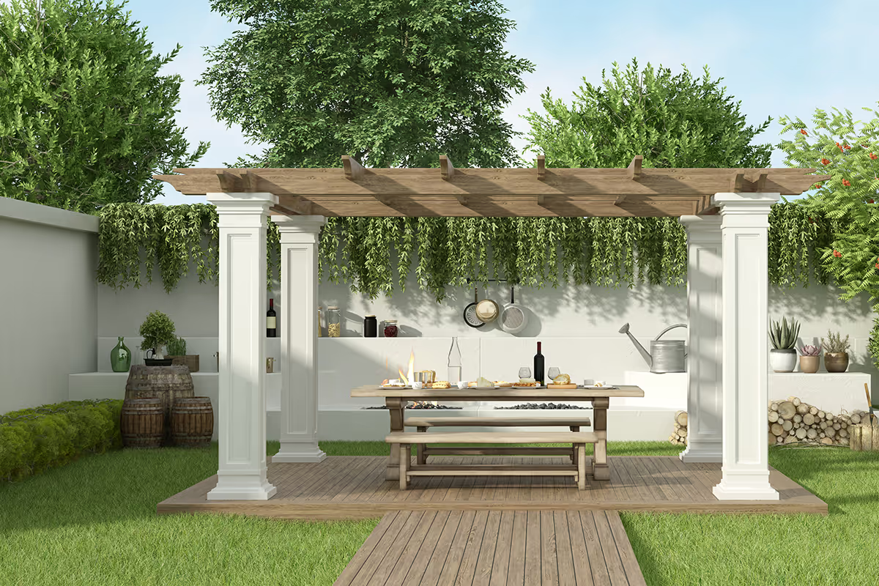
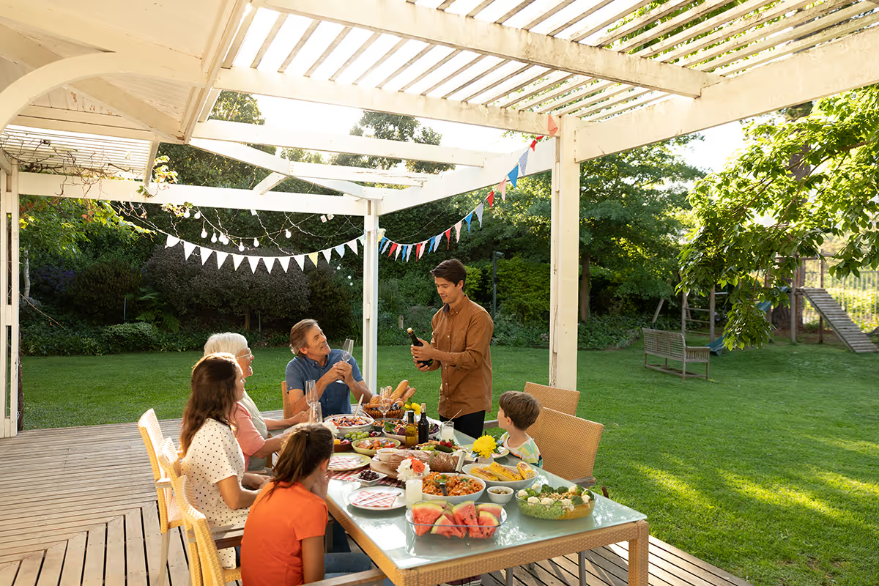
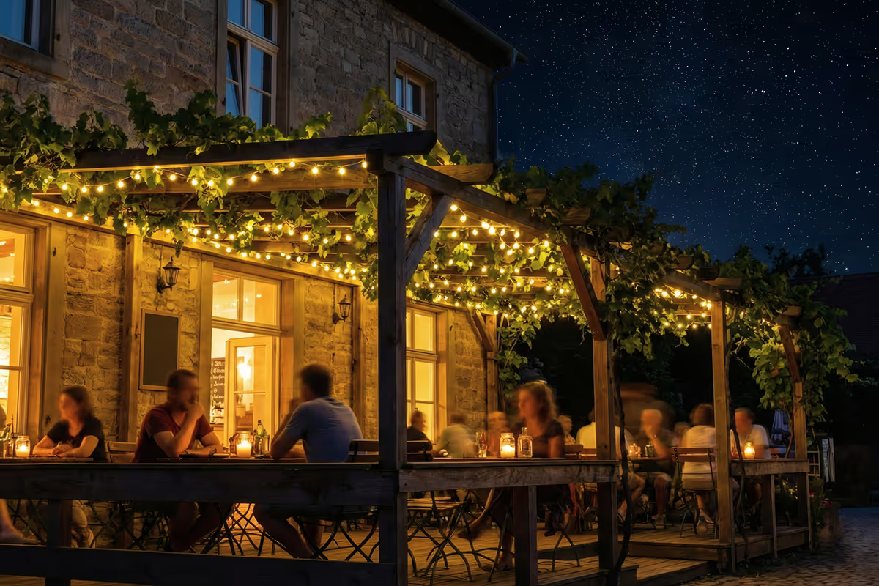
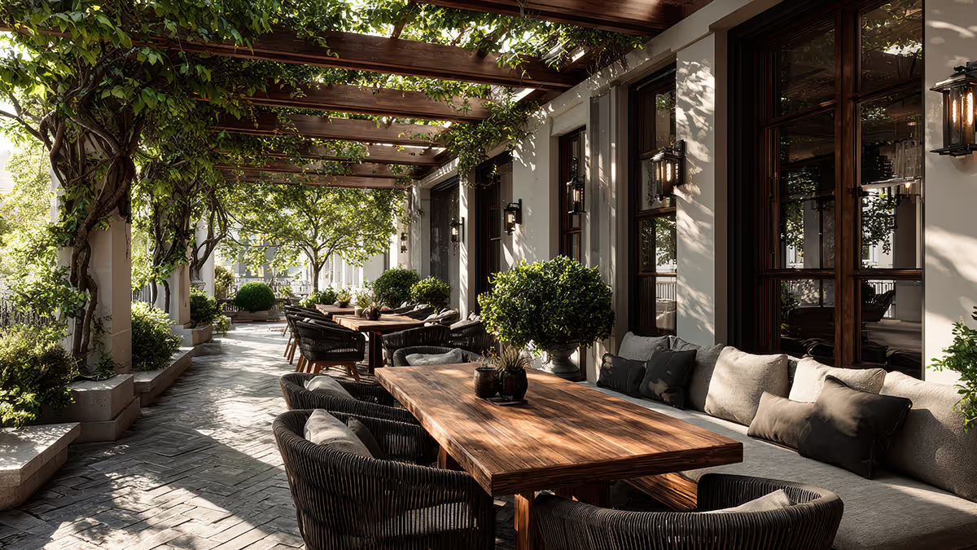
Pergolas are open-frame outdoor structures featuring columns and crossbeams, designed to define space while offering partial shade and architectural appeal. These versatile structures are often used over patios, walkways, or seating areas, providing a perfect blend of functionality and style. They can be customized with various elements such as lighting, fabric covers, or climbing plants like ivy and wisteria, which not only enhance comfort but also add a touch of natural beauty. Additionally, pergolas can be tailored to fit different architectural styles, making them a popular choice for both modern and traditional settings.



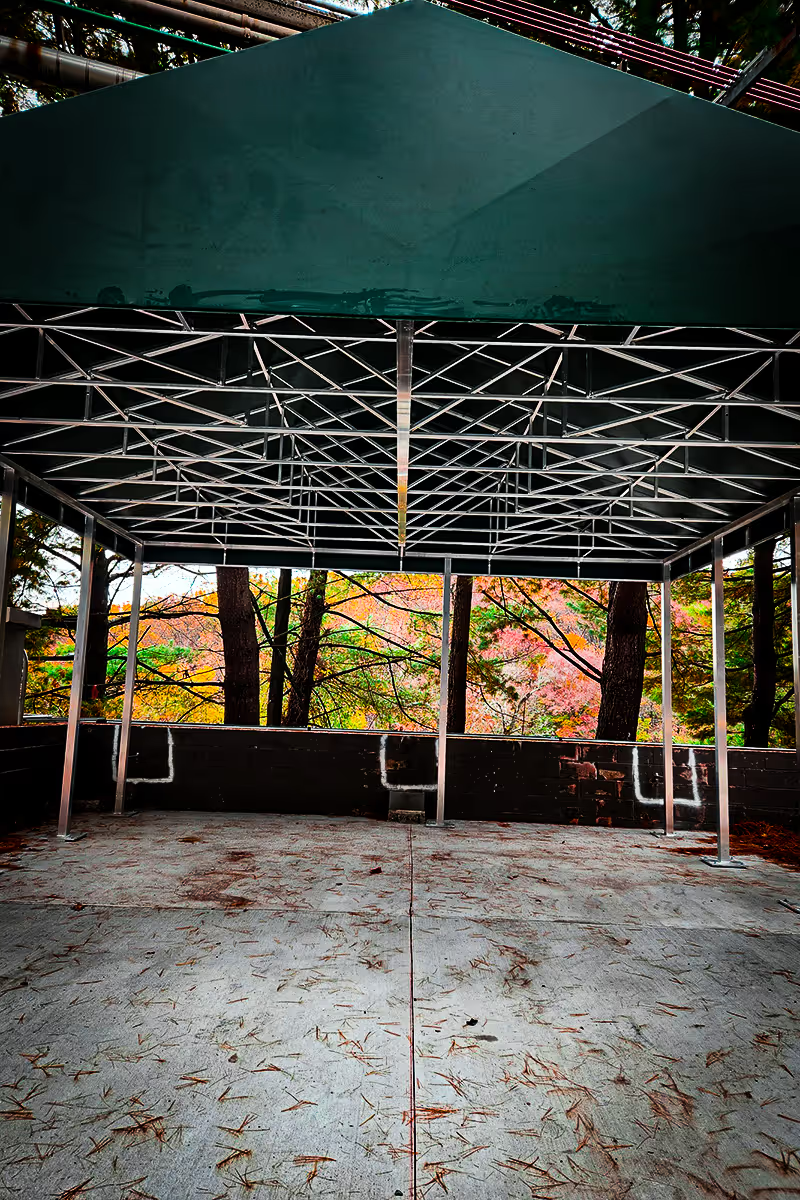
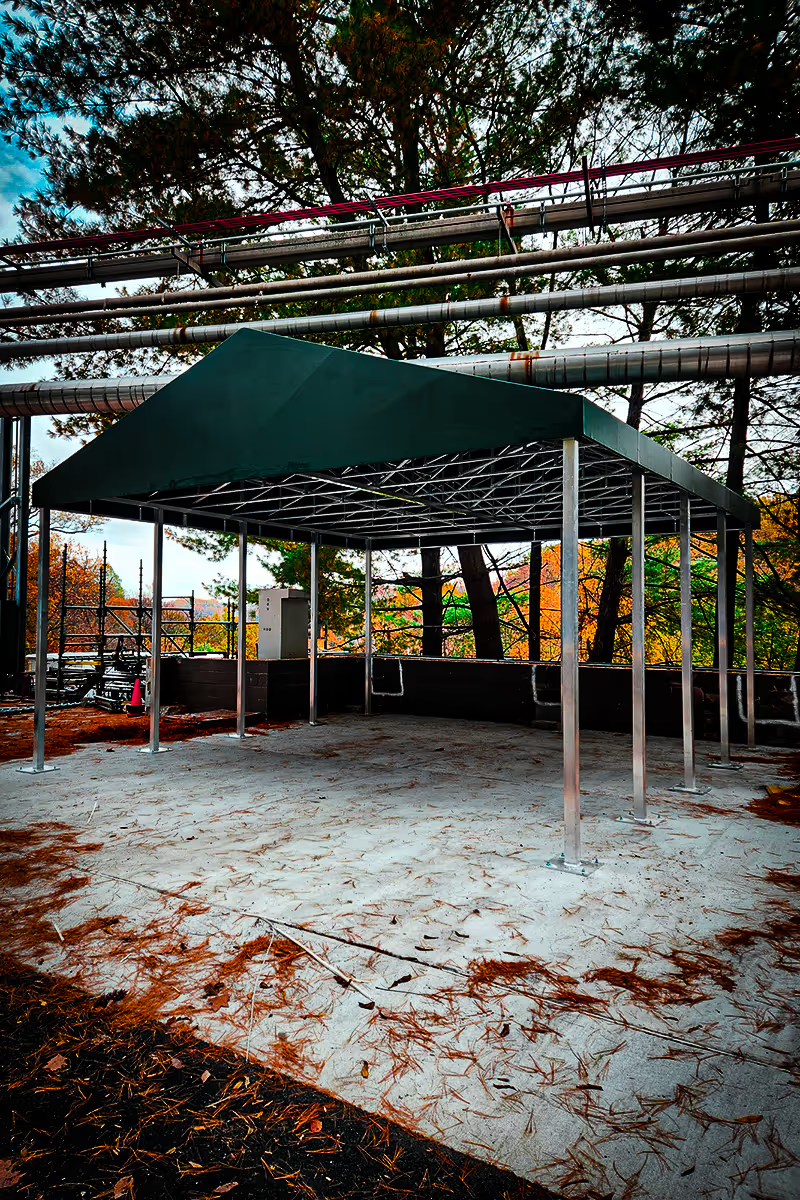
Be A StandOut Brand
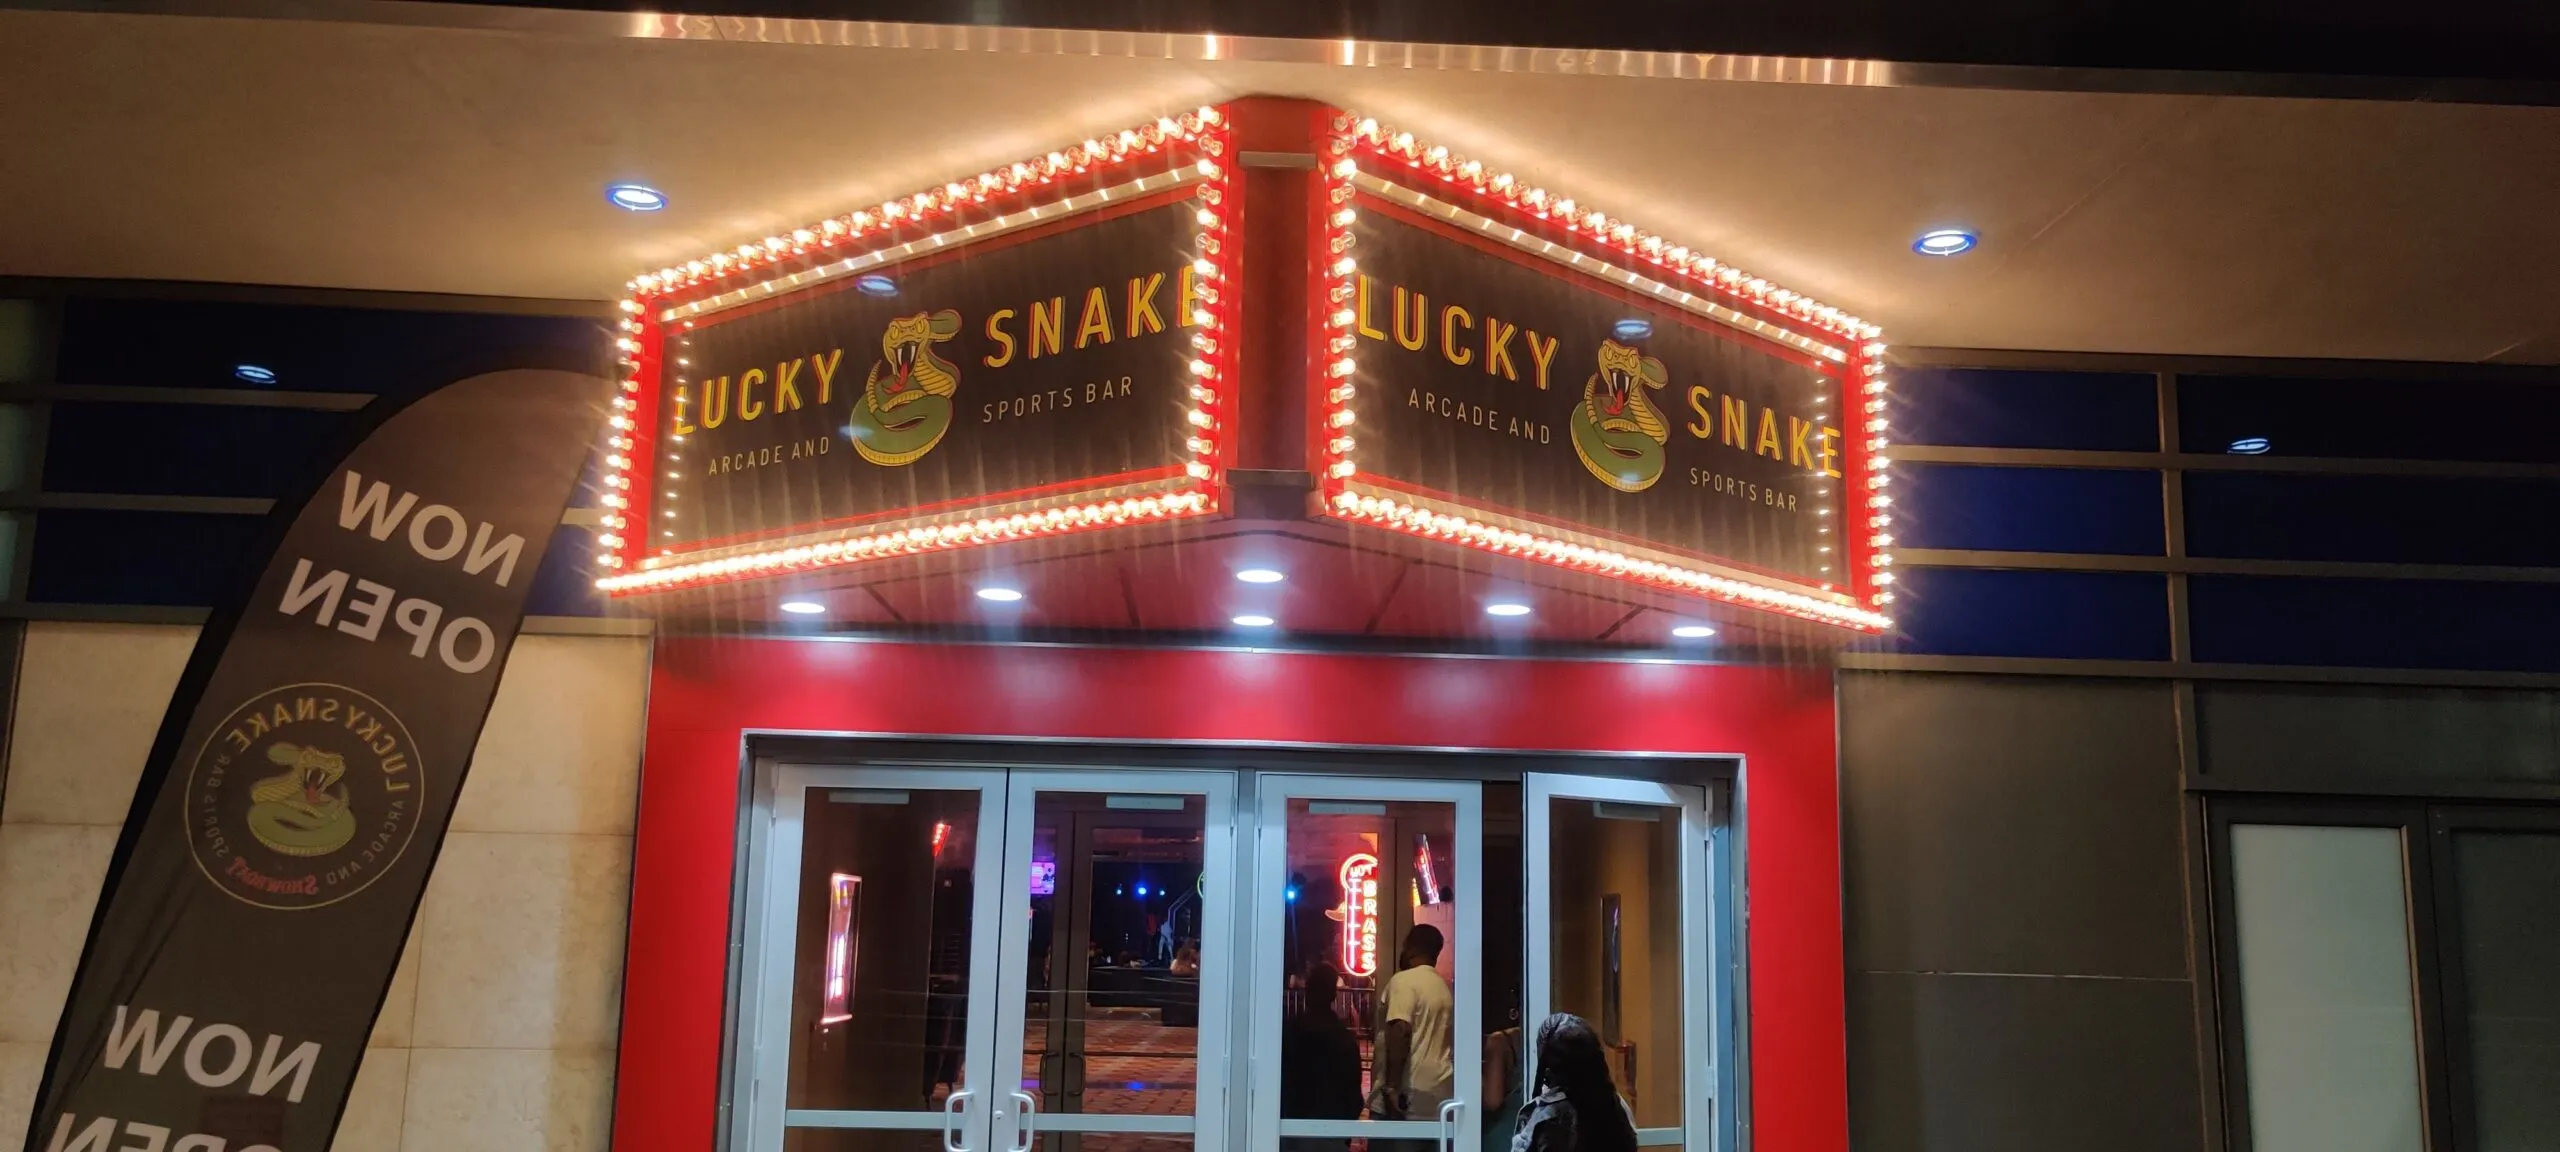
Your audience constantly encounters new brands. Whether you aim to outshine competitors, support your team, or enhance your image, our signage and awning solutions can help. Request a quote or contact us with questions.
Transform Your Outdoor Spaces with Pergolas
Enhance your commercial property with our stunning pergolas, designed to provide flexible shade solutions while boosting aesthetic appeal. Save on energy costs and create inviting outdoor environments that attract customers.
Cost Savings
Reduce energy costs by creating shaded areas that lower cooling expenses.
Aesthetic Appeal
Enhance your property’s look, making it more attractive to clients and visitors.
Versatile Solutions
Customizable designs to fit various commercial settings, from restaurants to retail spaces.
Increased Foot Traffic
Create inviting spaces that encourage customers to linger and enjoy your offerings.

Versatile Pergolas for Commercial Spaces
Pergolas provide an elegant outdoor space for businesses, enhancing aesthetics and functionality. They create inviting areas for customers to relax and enjoy.
Ideal for Restaurants and Cafés
Extend dining areas outdoors, attracting more patrons and enhancing their dining experience.
Perfect for Retail Environments
Create shaded waiting areas, improving customer comfort and encouraging longer visits.
Excellent for Community Events
Host outdoor gatherings under a stylish structure, enhancing community engagement and participation.
Enhances Outdoor Spaces for Organizations
Transform parks and public spaces into attractive venues for events and activities.
"The custom suspended signs from Martino Signs have elevated our visibility and professionalism. We couldn't be happier with the results!"


This is one of the best companies I've ever worked with. Response from start to finish was amazing. My salesman, Jared, was very responsive witth all my questions and followups for everything... GREAT COMPANY!
FAQs
A commercial pergola is an open-frame outdoor structure with columns and overhead beams that defines a patio, walkway or gathering area while providing partial shade. Restaurants, retail centers, offices, schools, parks and event venues use pergolas to make exterior spaces more comfortable and visually distinctive.
Pergolas can work well for restaurant patios, hotel courtyards, retail waiting areas, corporate campuses, healthcare grounds, multifamily amenity areas, schools and public gathering spaces. Suitability depends on available space, circulation, property rules, utilities, exposure and whether the intended use requires additional weather protection.
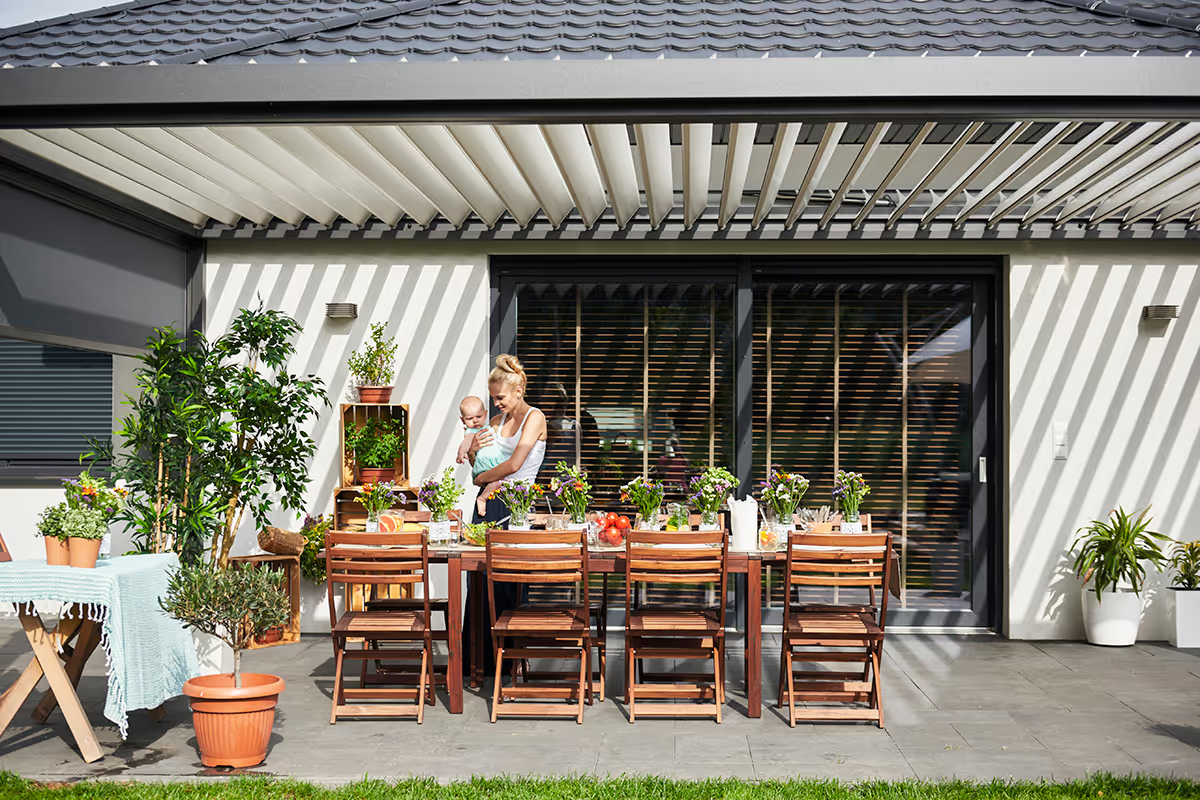
Not automatically. A traditional open-frame pergola provides partial shade but is not a watertight roof. Fabric covers, panels or other overhead components may increase protection, but drainage, wind performance, structural loads and code requirements must be evaluated for the specific system and site.
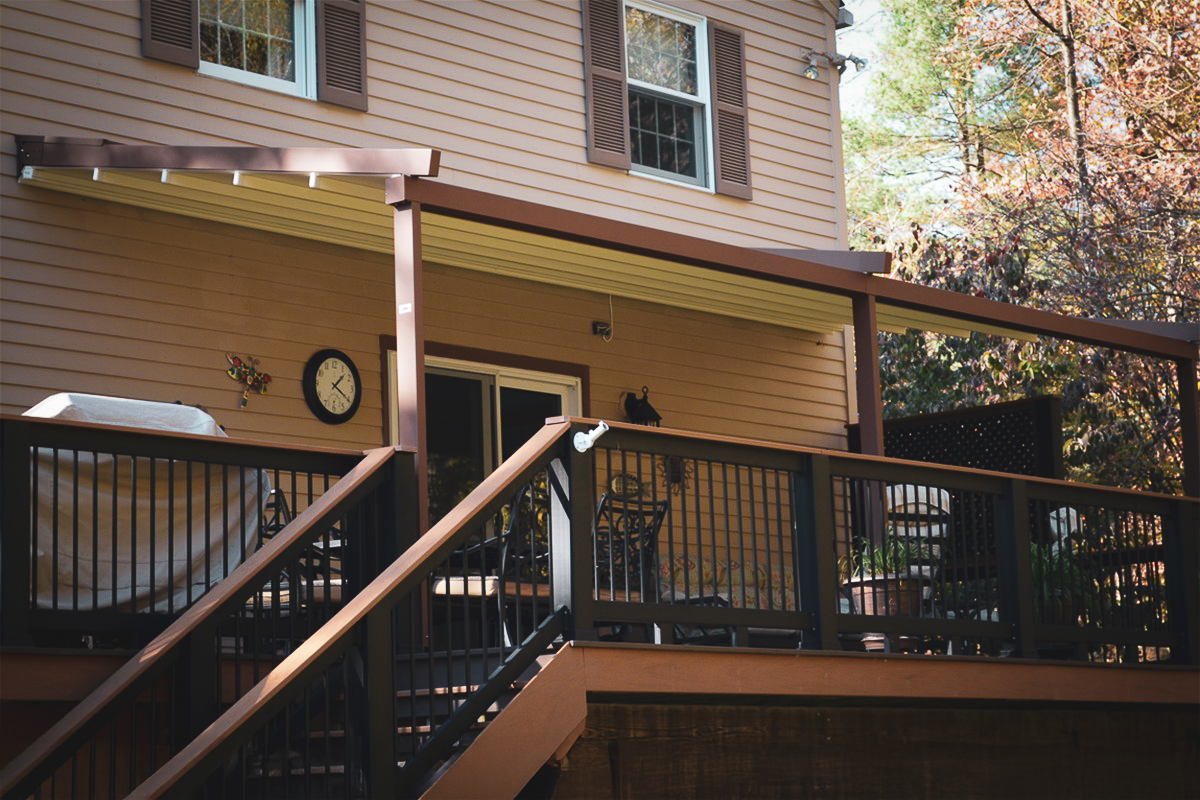
A pergola is a column-supported architectural structure that defines an outdoor area, while a retractable awning typically extends from a building and can be opened or closed as needed. The better choice depends on property layout, desired coverage, branding, weather goals, structure and budget.
A commercial pergola may require zoning, building or other approvals depending on its size, location, attachment, utilities and use. Philadelphia's listed exemptions for small pergolas at one- or two-family dwellings do not establish an exemption for commercial projects. Martino Signs can coordinate project information and permitting when included in the scope.
Engineering requirements depend on the pergola's size, height, materials, foundations, attachment method and site exposure. Wind, snow and other applicable loads may need to be evaluated. The reviewing authority and project design determine whether sealed structural drawings or calculations are required.
A site survey can document dimensions, grades, building conditions, access, drainage, nearby utilities and obstructions that affect the design and installation. It also helps identify where additional architectural, engineering, property or utility information is needed before pricing and fabrication are finalized.
Martino Signs describes commercial pergola options that include aluminum or steel framing, custom finishes and architectural details. The appropriate material and coating depend on the design, exposure, maintenance goals, surrounding architecture and structural requirements. Final specifications should be confirmed for each project.
Yes. Branding may be incorporated through dimensional lettering, logo panels, graphics, colors or architectural details when the structure and local rules allow it. Sign area, illumination, attachment, landlord criteria and permit requirements should be reviewed before branded components are fabricated.
These features may be integrated when they are planned with the pergola rather than added as an afterthought. Structural support, electrical service, clearances, controls, drainage and permit requirements can affect feasibility. Martino Signs can coordinate compatible shade and screen components within the project scope.
The layout should preserve required accessible routes, door maneuvering space, exit access and emergency access. Columns, furniture, screens and accessories cannot be placed solely for appearance. The property team and project professionals should confirm applicable accessibility, egress and fire-safety requirements for the final layout.
Commercial pergola pricing depends on overall size, frame material, finish, foundations, engineering, permits, access and installation equipment. Lighting, screens, branding and other integrated features also affect cost. A site-specific design and scope are needed before Martino Signs can provide a reliable proposal.
The schedule depends on site verification, design approvals, landlord review, engineering, permitting, material availability, fabrication and installation access. Projects involving utilities, historic properties or custom architectural details may require additional coordination. A realistic schedule can be developed after the scope and approval path are known.
Maintenance may include cleaning, inspecting finishes and fasteners, checking foundations and attachments, clearing drainage paths and servicing lighting, screens or controls. Frequency depends on material, exposure and use. Damage, corrosion, movement or water problems should be evaluated before they affect structural components.
Potentially, but year-round use depends on the structure, climate, overhead coverage, wind and snow limits, drainage, lighting and other comfort features. A pergola does not automatically create a fully enclosed or conditioned room, and operators should follow the system's weather and maintenance requirements.
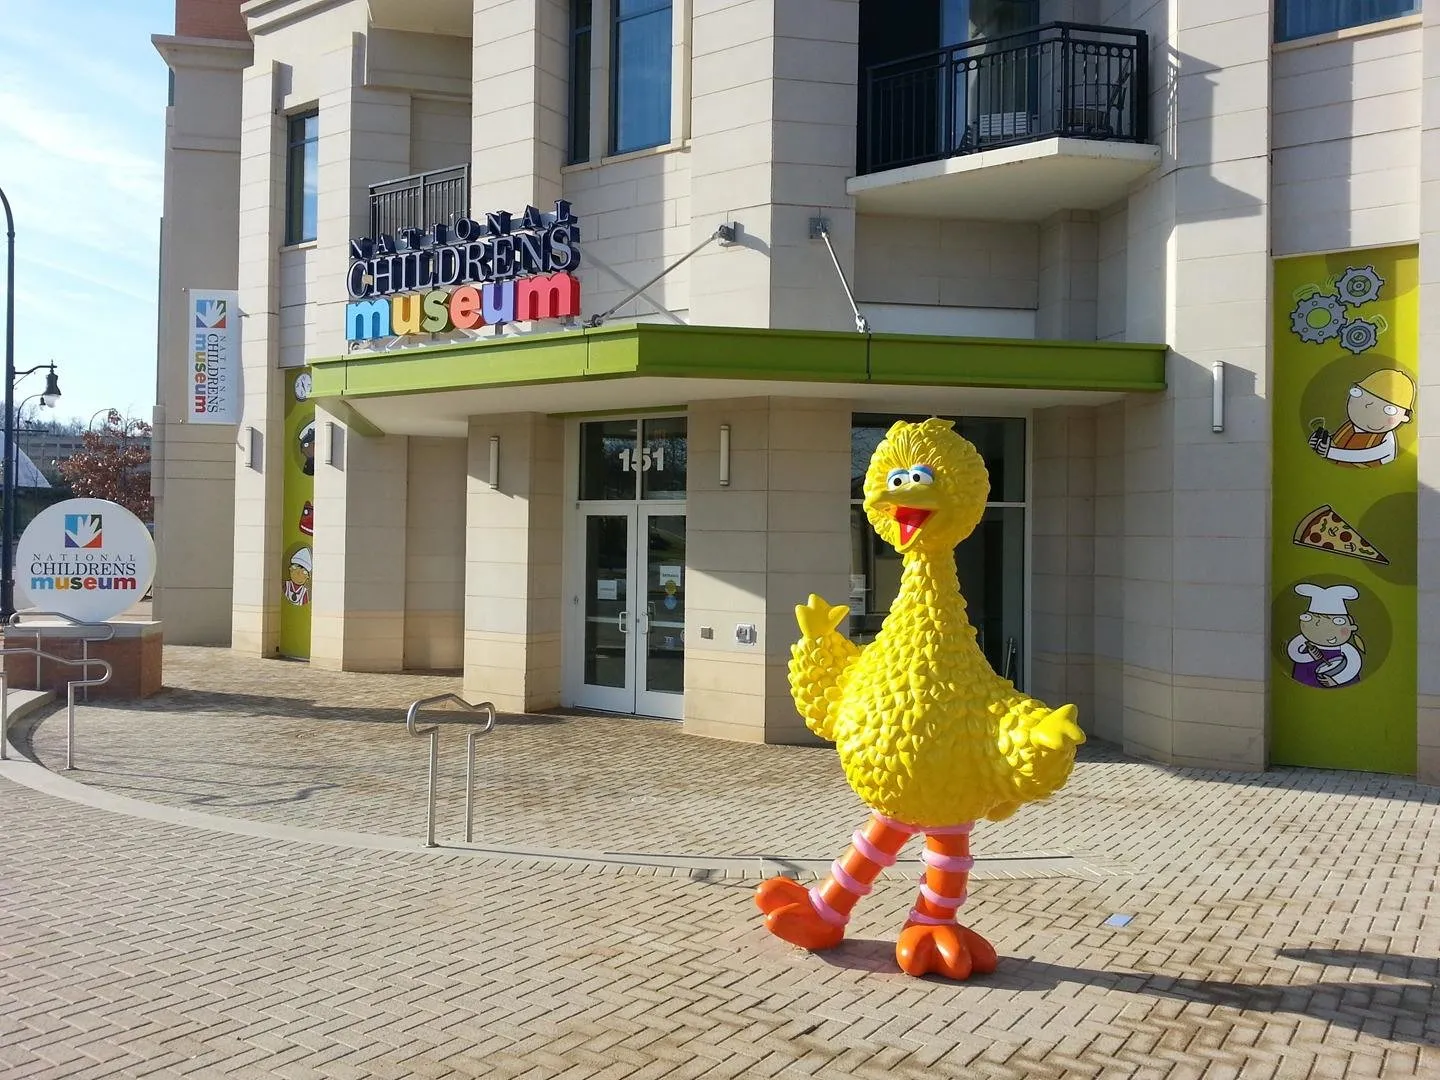
Transforming Spaces with Custom Signage Solutions
Our innovative signage solutions helped the Children’s Museum of Discovery create a bold, inviting entrance that draws in families and sparks curiosity. This featured project showcases the perfect mix of creativity, durability, and functionality to match the museum’s playful spirit.
Project Highlight
A vibrant, custom-designed sign package that blends playful design with high visibility—perfectly capturing the museum’s mission to engage and inspire young minds.