Custom Winter Vestibule Enclosures in Philadelphia
Stop paying to heat the sidewalk or cool the street. Whether it is a January Nor'easter or a July heatwave, every time your door opens, your profit escapes. A custom winter vestibule from Martino Signs acts as a high-performance airlock for your storefront. From Center City to the Main Line, we design durable enclosures that slash energy bills by up to 15% and keep your Philadelphia business comfortable 365 days a year.
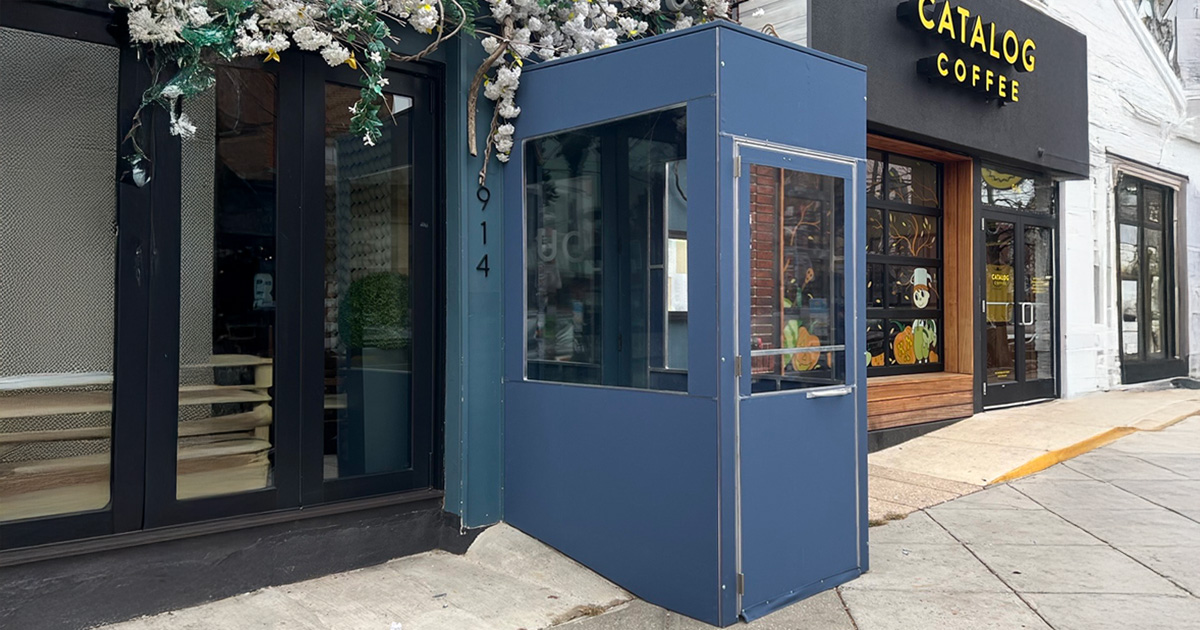
What Is a Custom Philadelphia Winter Vestibule?
A winter vestibule is a custom-engineered entryway enclosure designed to act as a thermal airlock for your storefront. While they are primarily installed to combat Philadelphia’s biting winter winds, these structures function as a year-round energy shield. By creating a secondary "buffer zone" at your entrance, a vestibule prevents your expensive heated air from rushing out in January and keeps your air conditioning from escaping during a July heatwave.Constructed from heavy-duty aluminum frames and weather-resistant materials like clear vinyl or rigid panels, our enclosures are built to handle the unique "wind tunnel" effects of Center City and the surrounding tri-state area.
Used by the world's leading companies, And Your Neighbors:
Enhance Your Space with Winter Vestibule Enclosures
Stop heating the sidewalk or cooling the street. Our custom winter vestibules act as a high-performance airlock, creating a thermal barrier that protects your interior year-round. From the "arctic blasts" of January to the humid July heatwaves, Martino Signs & Awnings keeps your storefront comfortable and your utility bills predictable.
Cost Savings
Reduce air infiltration by 60% and slash total heating and cooling costs by up to 15%.
Flexible Solutions
Adaptable designs fit various architectural styles and needs.
Brand Authority
Enhance your curb appeal with custom designs that act as a 24/7 billboard for your business.
Philly Tough
Engineered with heavy-duty aluminum and weather-resistant panels to withstand Nor'easters and high-traffic Philadelphia streets.

Winter Vestibule Enclosures
Image Gallery

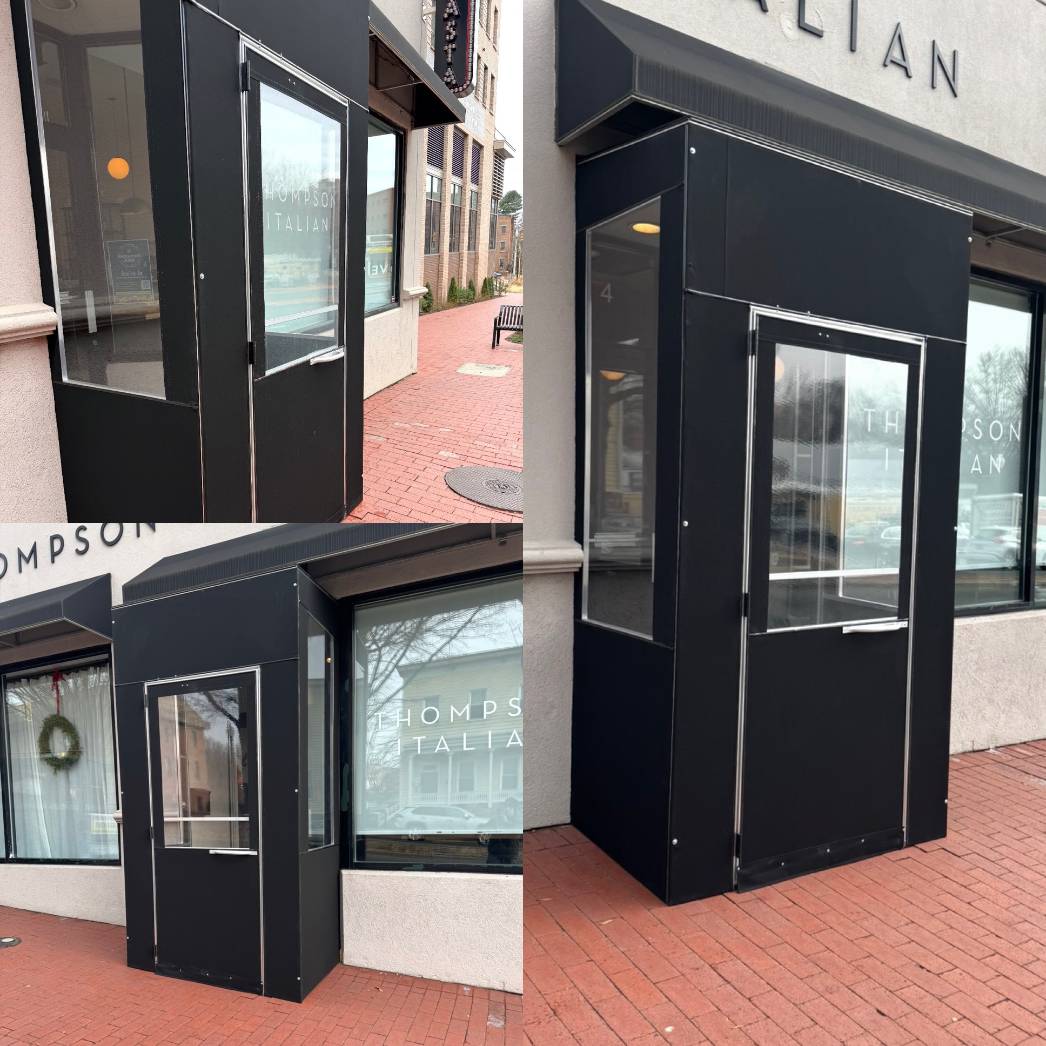
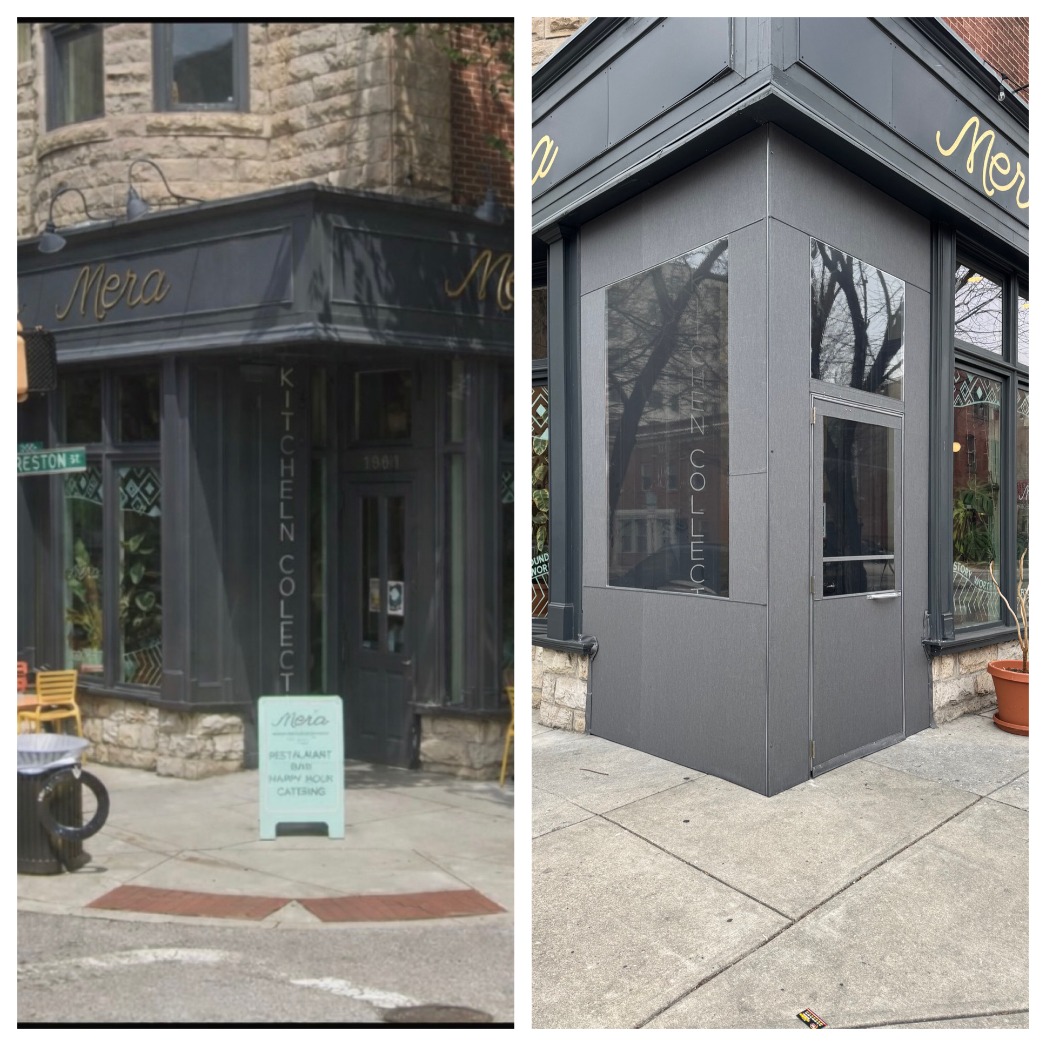
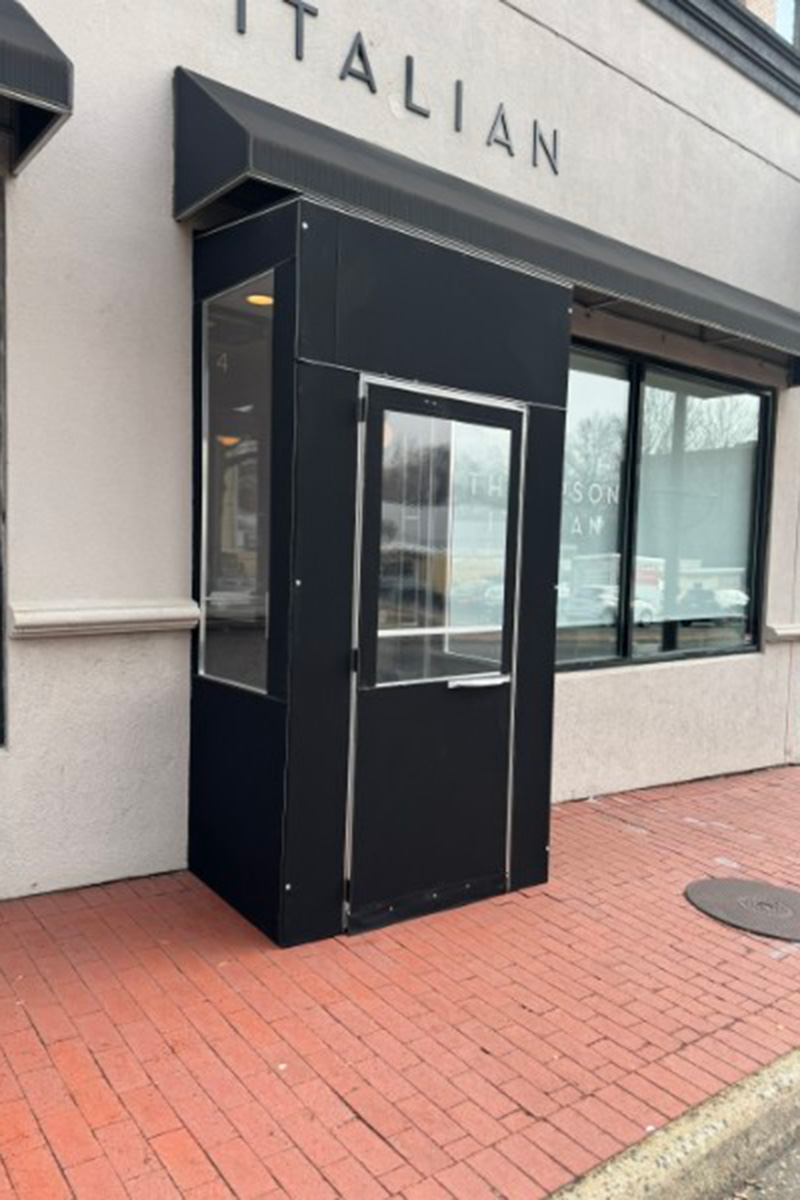
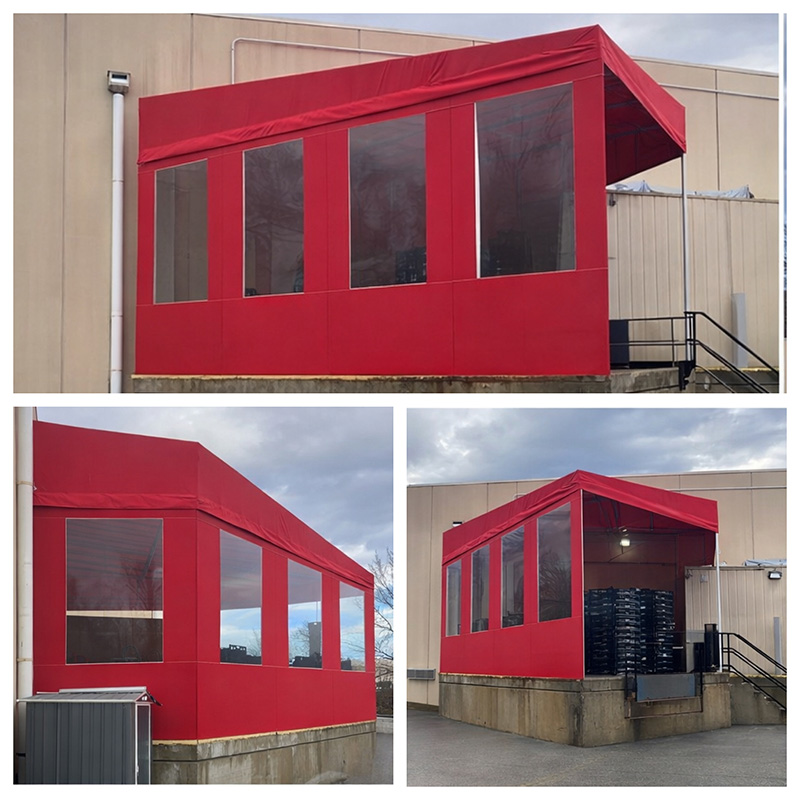


Philadelphia Winter Vestibule Applications: Where Performance Meets Style
In a city defined by historic architecture and modern high-rises, a standard door isn't enough to handle our wild weather. Whether you are prepping for the 2026 World Cup crowds or just trying to survive a July heatwave, custom winter vestibules are the versatile "airlock" solution Philadelphia businesses need.
The Hospitality Scene
For restaurants and cafes, every square foot is revenue. A winter vestibule transforms the "arctic blast zone" near the entrance into prime seating. By stabilizing the interior temperature, you ensure that guests at Table One are just as comfortable as those in the back. It also provides a dry, quiet area for customers to wait for a table or a rideshare without crowding the host stand.
High-Traffic Retail Storefronts
Retailers in high-wind areas like Center City or along the Delaware River use vestibules to protect their inventory and their staff. These enclosures stop the "wind tunnel" effect that sucks out cooled or heated air every time a shopper enters. Plus, they act as a 24/7 billboard, providing high-visibility branding that works even when your shop is closed.
Corporate & Office Lobbies
Office buildings and hotels throughout the tri-state area rely on custom-built seasonal entryways to maintain lobby climate control. A vestibule protects your HVAC system from constant short-cycling, extending the life of your equipment while keeping your reception staff comfortable. It is a professional look that signals to clients that you care about their comfort the moment they step off the sidewalk.
Historic & Boutique Properties
Philadelphia is famous for its strict aesthetic and sidewalk regulations. Martino Signs & Awnings Inc. specializes in custom enclosures that complement your building's unique character while remaining fully compliant. We use durable materials like clear vinyl and rigid panels to create a protective barrier that looks like a permanent part of your architecture.
Ready to Design Your sign, or Arrange Your Awning?
Looking to enhance your space with custom signage, awnings, or shades? Reach out to us for a tailored quote or to discuss any questions you have about your project.
FAQs
A commercial winter vestibule enclosure is a custom-built entry structure that creates a protected space between an exterior door and the building interior. It acts as a buffer against cold air, wind, rain and snow whenever customers or employees enter the building.
A vestibule creates a second barrier between the outdoors and the conditioned interior. Because both doors are not usually open at the same time, less heated air escapes and less cold air enters, improving comfort near the entrance and reducing demand on the building’s heating system.
A seasonal vestibule is typically a removable structure installed during colder months and taken down when it is no longer needed. A permanent vestibule is integrated into the building and may require more extensive construction, engineering and permitting.
A winter vestibule encloses the entrance to help control drafts and interior temperatures. An awning or entrance canopy primarily provides overhead protection from sun, rain and snow but does not create the enclosed airlock effect of a vestibule.
Commercial winter vestibules are commonly constructed with durable aluminum frames, architectural fabric, clear vinyl windows or rigid transparent panels. Materials are selected based on the entrance, expected traffic, exposure to weather, visibility requirements and desired appearance.
Yes. Each enclosure can be designed around the dimensions, doors, facade and pedestrian flow of the specific entrance. Colors, transparent panels, fabric sections and printed branding can be customized to complement the building and reinforce the business’s identity.
Winter vestibules are especially useful for restaurants, hotels, retail stores, medical offices, apartment buildings, corporate offices and other high-traffic properties. They are most valuable where frequently opened exterior doors create drafts, uncomfortable waiting areas or significant temperature changes.
The cost depends on the enclosure’s size, materials, frame design, number and type of doors, branding, site conditions and installation requirements. A site survey and measurements are usually needed before an accurate winter vestibule estimate can be prepared.
Major cost factors include the vestibule’s dimensions, material selection, structural requirements, custom door configuration, transparent panels, printed graphics and installation access. Permits, engineering, sidewalk conditions and the need for removal or seasonal storage may also affect the total project cost.
A winter vestibule may require building, zoning or other approvals depending on its size, attachment method, location and whether it extends onto or affects a public sidewalk. Historic properties and constrained urban entrances may have additional requirements. Martino Signs can evaluate the location and help coordinate the applicable approval process.
A properly designed vestibule should preserve the required accessible route, door clearance, pedestrian flow and emergency egress. The entrance layout, door operation and clear interior space should be reviewed during design so the enclosure does not create an accessibility or safety problem.
The timeline depends on the enclosure’s size, materials, complexity, approvals and seasonal demand. Beginning the process before cold weather arrives provides more time for site measurements, design approval, fabrication and installation scheduling.
Usually, yes. Installation can often be coordinated to keep the business operating, although the entrance or surrounding sidewalk may need to be temporarily restricted. Martino Signs plans installation around building access and pedestrian safety to minimize disruption.
A professionally designed enclosure uses commercial-grade materials, secure attachment methods and a frame suited to the building’s exposure. Performance depends on the structure, installation and local conditions, so vestibules should also be inspected periodically and kept clear of excessive snow and ice.
Many seasonal vestibules are designed for removal and reinstallation. Individual components should be labeled, cleaned, inspected and stored properly to help protect the enclosure and simplify the next installation. Damaged fabric, panels, doors or hardware can often be repaired or replaced before the following season.